
Just Listed
Address
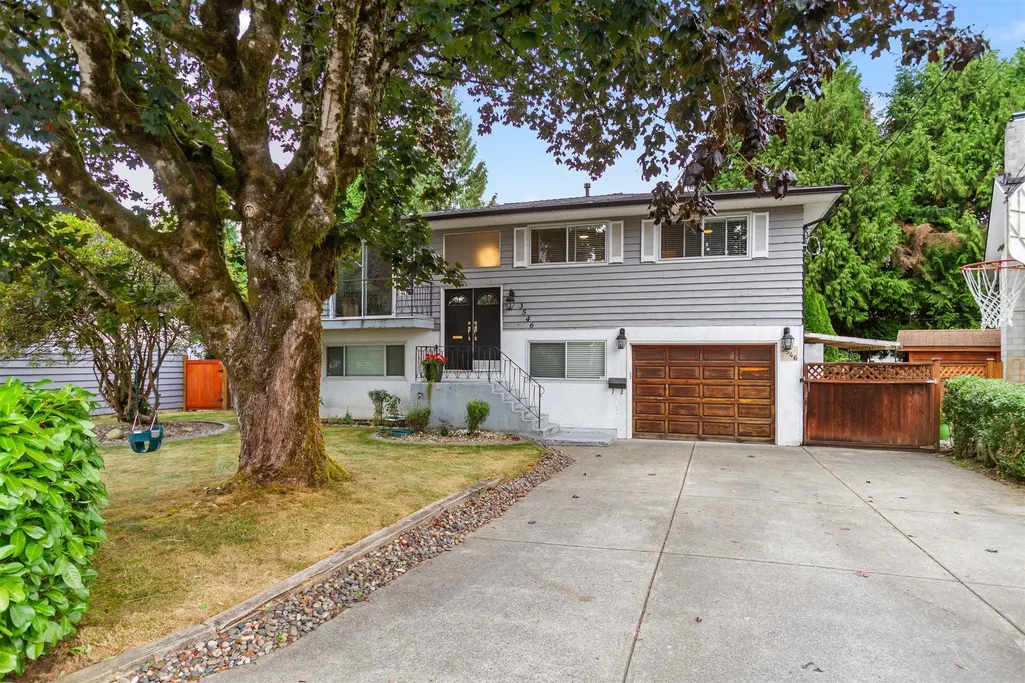
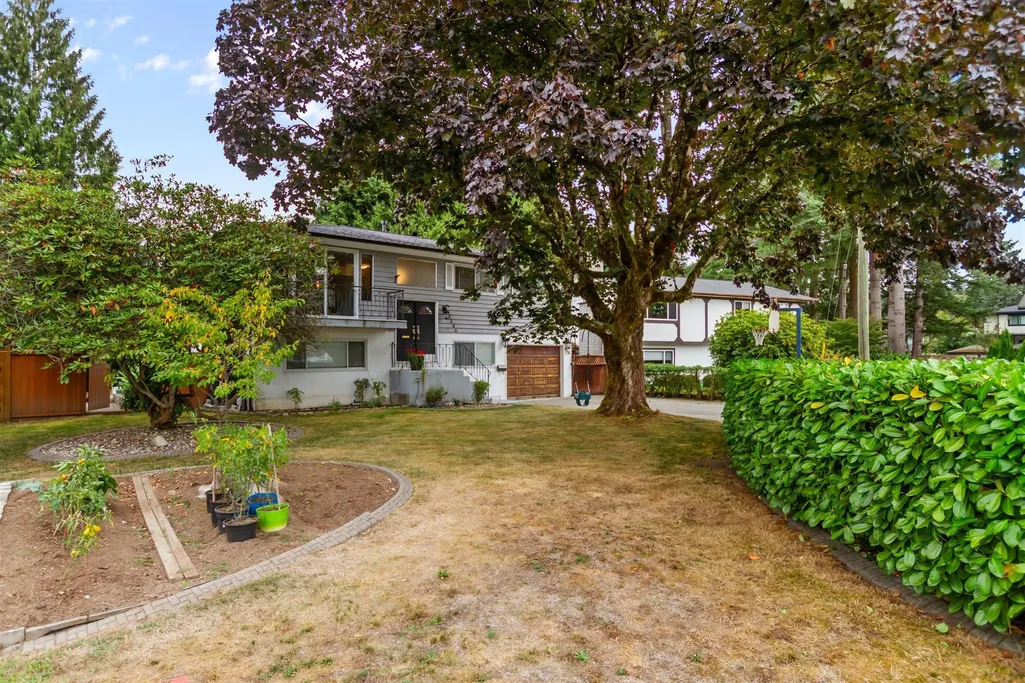
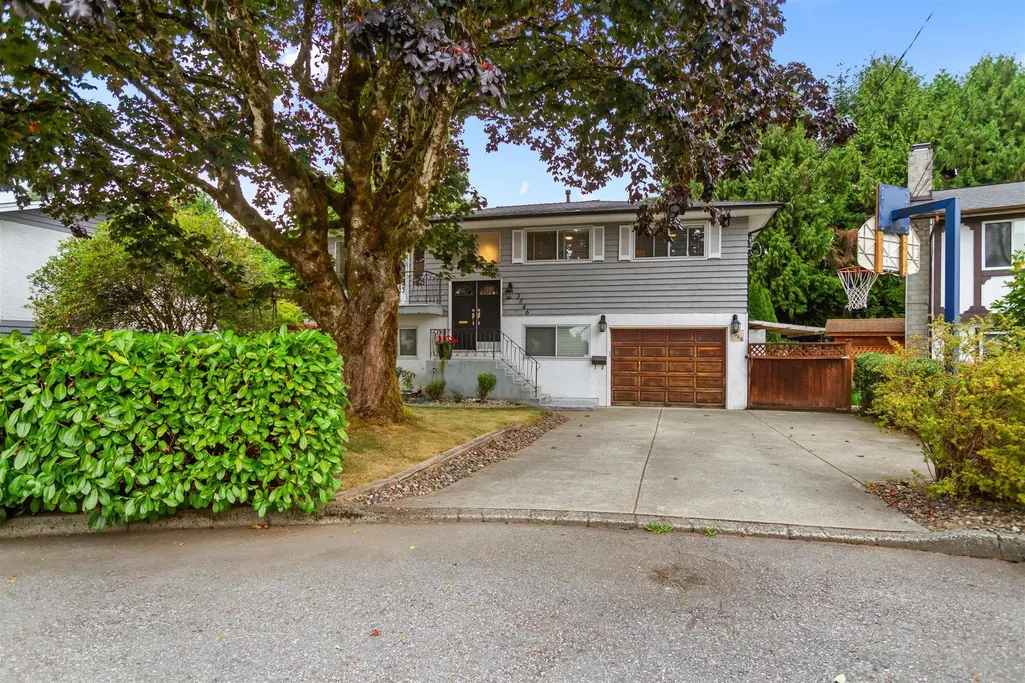
3546 Flint Street, Port Coquitlam, BC
Price
$ 1,249,000
Property Attributes
- MLS#R3165697
- TypeSingle Family
- Listing Status Active
- CityPort Coquitlam
- AreaPort Coquitlam
- NeighbourhoodGlenwood PQ
- Postal CodeV3B 4J6
- StyleSplit Entry
- Year Built1967
- Taxes$ 4994
- Price$ 1,249,000
- Bedrooms5
- Full Bathrooms2
- Half Bathrooms1
- Sqr Footage1946
- Lot Size0.15 Acres
Data Source:
Greater Vancouver REALTORS®
Property Description
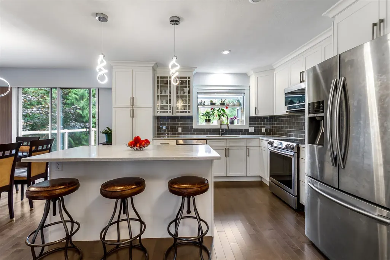
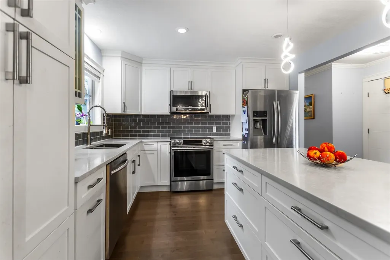
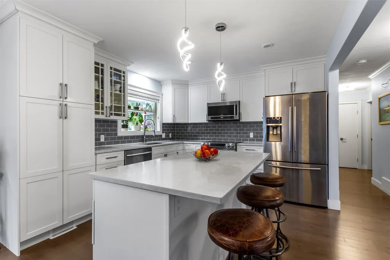
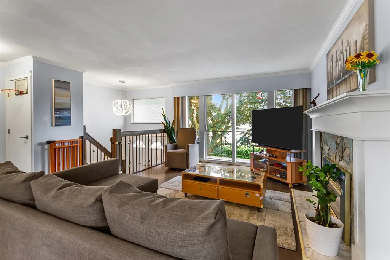
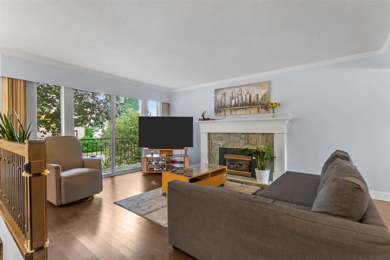
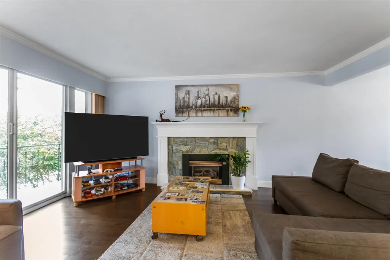
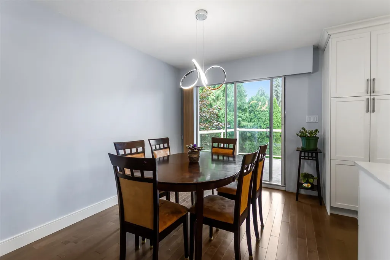
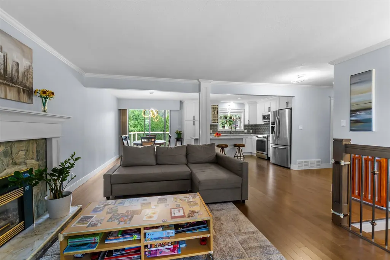
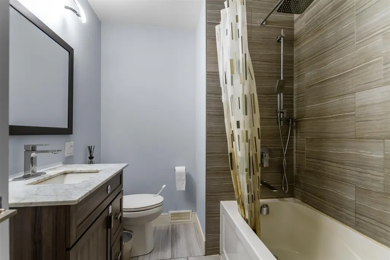
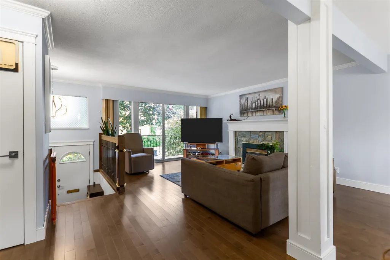
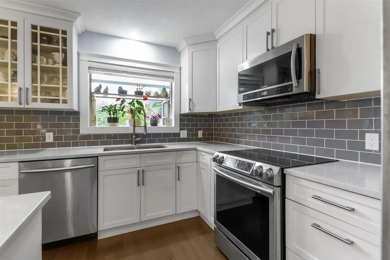
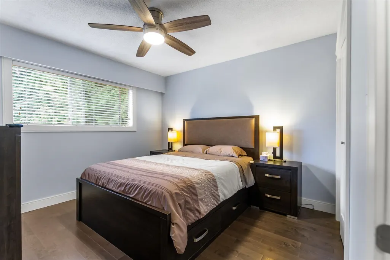
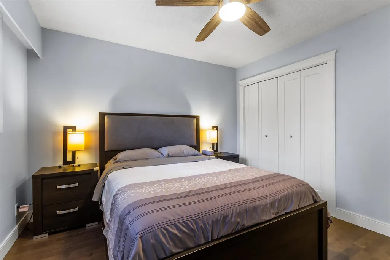
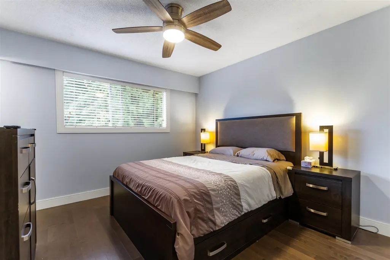
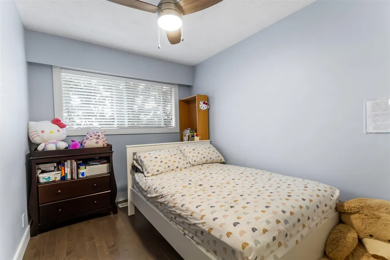
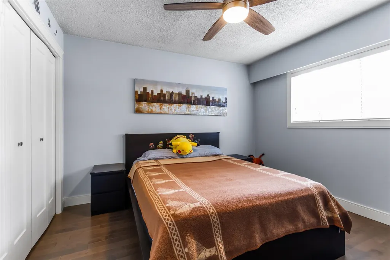
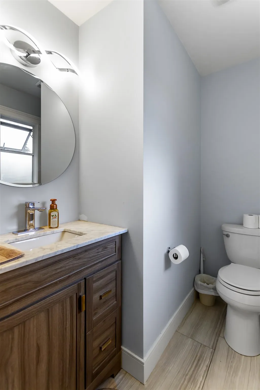
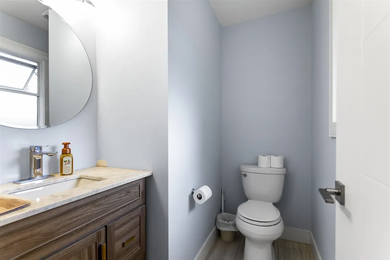
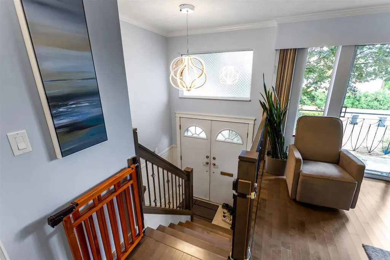
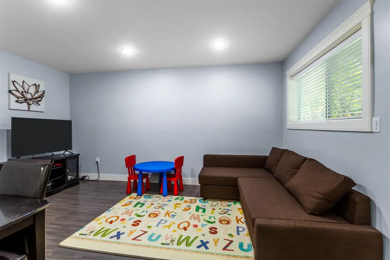
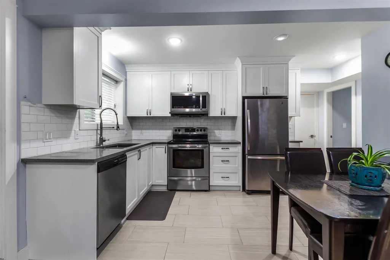
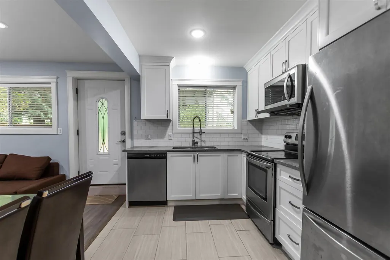
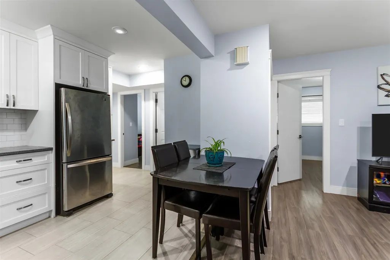
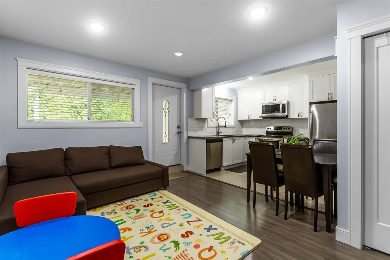
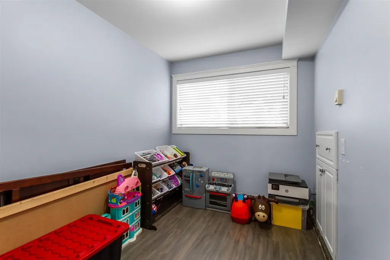
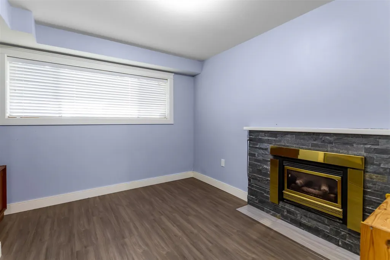
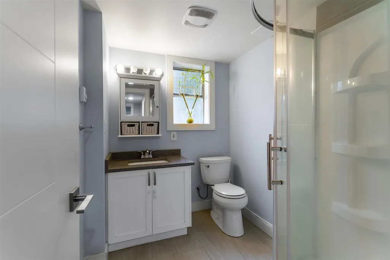
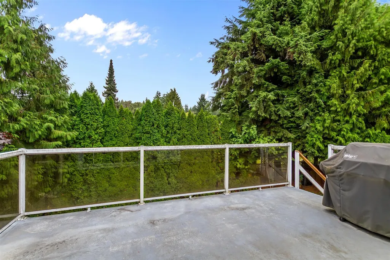
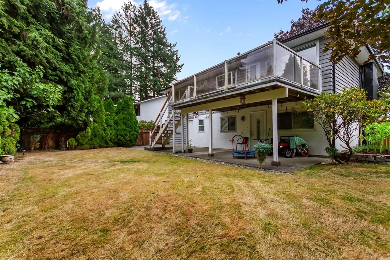
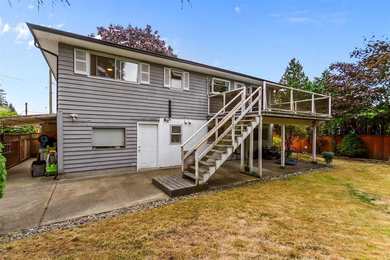
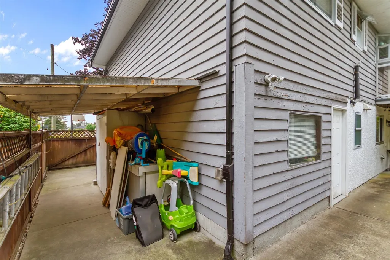
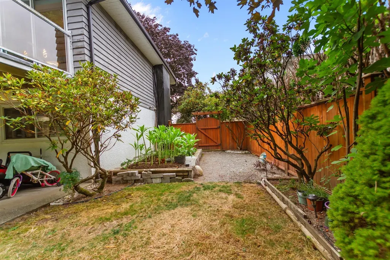
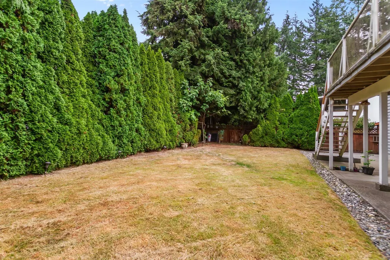
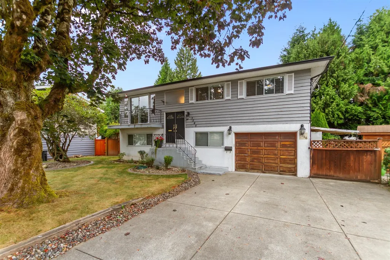
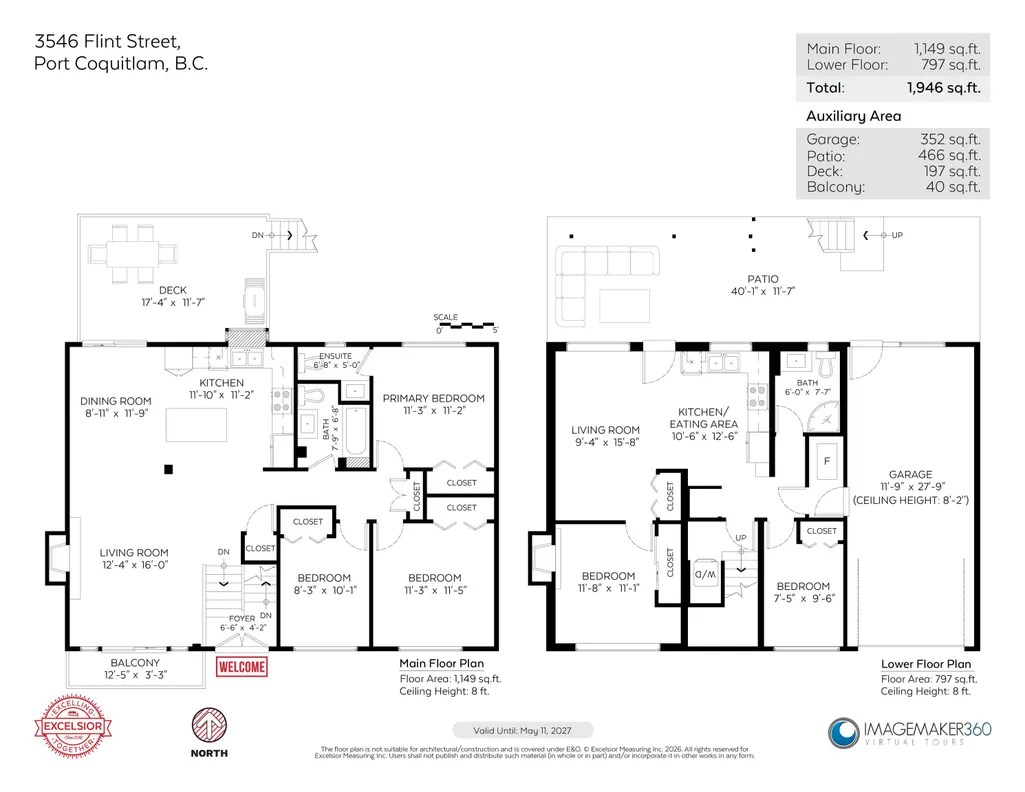
BEAUTIFULLY RENOVATED 5 bedroom 3 bathroom home in popular GLENWOOD neighbourhood on 6322 sqft lot. Extensive interior updating throughout: New plumbing, electrical (200 amp service), kitchens, bathrooms, hardwood flooring, interior doors/mouldings, furnace, hot water tank, roof. Too many updates to list. This home offers incredible flexibility for families, multi-generational living or additional rental income. Features include a 2 bedroom suite with separate entrance and laundry. Single garage, private rear yard area, large rear sundeck. Family friendly neighbourhood located on a quiet street. Great location, just steps to schools, located near all amenities: shopping, parks and the future Port Coquitlam Multi-Use Sports Facility. OPEN HOUSE: September 19 & 20 from 2:00-4:00 pm
General Features
| Heating | Forced Air,Natural Gas |
|---|---|
| Appliances | Washer/Dryer,Dishwasher,Refrigerator,Stove |
| Garage Spaces | 1 |
| Architectural Style | Split Entry |
| Security Features | Smoke Detector(s) |
| Year Built | 1967 |
| Stories Count | 2 |
| Levels | Two,Split Entry |
| Property Subtype | Single Family Residence |
| Tax Year | 2026 |
| Ownership | Freehold NonStrata |
| Community Features | Shopping Nearby |
| Property Type | Residential |
| HOA | false |
| Garage Y/N | true |
| Other Structures | Shed(s) |
| Full Baths | 2 |
| Status | Active |
| City | Port Coquitlam |
| Entry Location | Split Entry |
| MLS Area | Port Coquitlam |
| Lot Size Units | Square Feet |
| Lot Size Square Feet | 6322 |
| Carport Y/N | false |
| Land Lease Y/N | false |
| Tax Annual Amount | 4994.47 |
| MLS Area Minor | Glenwood PQ |
| Structure Type | Residential Detached |
| Standard Status | Active |
| Virtual Tour | https://secure.imagemaker360.com/l/?id=184952 |
Interior Features
| Basement | Full,Finished,Exterior Entry |
|---|---|
| Total Fireplaces | 2 |
| Fireplace Features | Gas |
| Heating Y/N | true |
| Window Features | Window Coverings,Insulated Windows |
| Fireplace Y/N | true |
| Half Baths | 1 |
| Laundry Features | In Unit |
| Total Bedrooms | 5 |
| Total Baths | 3 |
Exterior Features
| Exterior Amenities | Garden,Balcony,Private Yard |
|---|---|
| Parking Features | Garage Single,Front Access,Concrete,Garage Door Opener |
| Lot Features | Central Location,Cul-De-Sac,Recreation Nearby |
| Total Parking | 4 |
| Lot Size Area | 6322 |
| Building Area Total | 1946 |
| Lot Dimensions | 0 x 0 |
| Lot Size Acres | 0.15 |
| Road Surface Type | Paved |
| Waterfront Y/N | false |
Amenities
- Views
- New Construction
- Adult 55+
- Lease To Own
- No Strata Fees
- Furnished
- Primary On Main
- Air Conditioning
- Seller Finance
- Green
- Fixer Upper
- Horse
- Golf
- Fireplace
- Deck
- Garage
- Basement
- Pool
Property vs Single Family Average in V3B 4J6
In The Neighbourhood
Open House
Port Coquitlam
$ 1,249,000
- Type
- Single Family
- Size
- 1,850 SqFt
- Rooms
- 4 Beds + 2 Baths
Sutton Group-West Coast Realty #R3165717
Open House
Port Coquitlam
$ 1,125,000
- Type
- Single Family
- Size
- 2,000 SqFt
- Rooms
- 6 Beds + 2 Baths
eXp Realty #R3166098
Just Listed
Port Coquitlam
$ 1,069,900
- Type
- Single Family
- Size
- 819 SqFt
- Rooms
- 2 Beds + 1 Baths
Royal LePage West Real Estate Services #R3165585
Just Listed
Port Coquitlam
$ 1,298,000
- Type
- Single Family
- Size
- 2,060 SqFt
- Rooms
- 4 Beds + 3 Baths
Grand Central Realty #R3165151
Port Coquitlam
$ 1,333,000
- Type
- Single Family
- Size
- 2,282 SqFt
- Rooms
- 4 Beds + 3 Baths
RE/MAX Sabre Realty Group #R3164450
Port Coquitlam
$ 1,175,000
- Type
- Single Family
- Size
- 2,380 SqFt
- Rooms
- 5 Beds + 2 Baths
RE/MAX Sabre Realty Group #R3163670
Port Coquitlam
$ 1,199,000
- Type
- Single Family
- Size
- 2,003 SqFt
- Rooms
- 5 Beds + 3 Baths
Nu Stream Realty Inc. #R3162859
Port Coquitlam
$ 1,199,900
- Type
- Single Family
- Size
- 2,428 SqFt
- Rooms
- 4 Beds + 2.5 Baths
Royal LePage Elite West #R3158177
Port Coquitlam
$ 899,900
- Type
- Single Family
- Size
- 1,744 SqFt
- Rooms
- 3 Beds + 1 Baths
Royal LePage Westside #R3153556
Port Coquitlam
$ 1,034,988
- Type
- Single Family
- Size
- 1,034 SqFt
- Rooms
- 3 Beds + 1 Baths
RE/MAX City Realty #R3151140
 Copyright 2026 by Greater Vancouver REALTORS®. All Rights Reserved. NOTE: This representation is based in whole or in part on data generated by the Chilliwack & District Real Estate Board, Fraser Valley Real Estate Board
or Greater Vancouver REALTORS® which assumes no responsibility for its accuracy.
The trademarks REALTOR®, REALTORS®, and the REALTOR® logo are controlled by The Canadian Real Estate Association (CREA) and identify real estate professionals who are members of CREA. The trademarks MLS®, Multiple Listing Service® and the associated logos are owned by CREA and identify the quality of services provided by real estate professionals who are members of CREA. Used under license.
Last Updated: September 16, 2026 10:45 AM UTC
Copyright 2026 by Greater Vancouver REALTORS®. All Rights Reserved. NOTE: This representation is based in whole or in part on data generated by the Chilliwack & District Real Estate Board, Fraser Valley Real Estate Board
or Greater Vancouver REALTORS® which assumes no responsibility for its accuracy.
The trademarks REALTOR®, REALTORS®, and the REALTOR® logo are controlled by The Canadian Real Estate Association (CREA) and identify real estate professionals who are members of CREA. The trademarks MLS®, Multiple Listing Service® and the associated logos are owned by CREA and identify the quality of services provided by real estate professionals who are members of CREA. Used under license.
Last Updated: September 16, 2026 10:45 AM UTC