
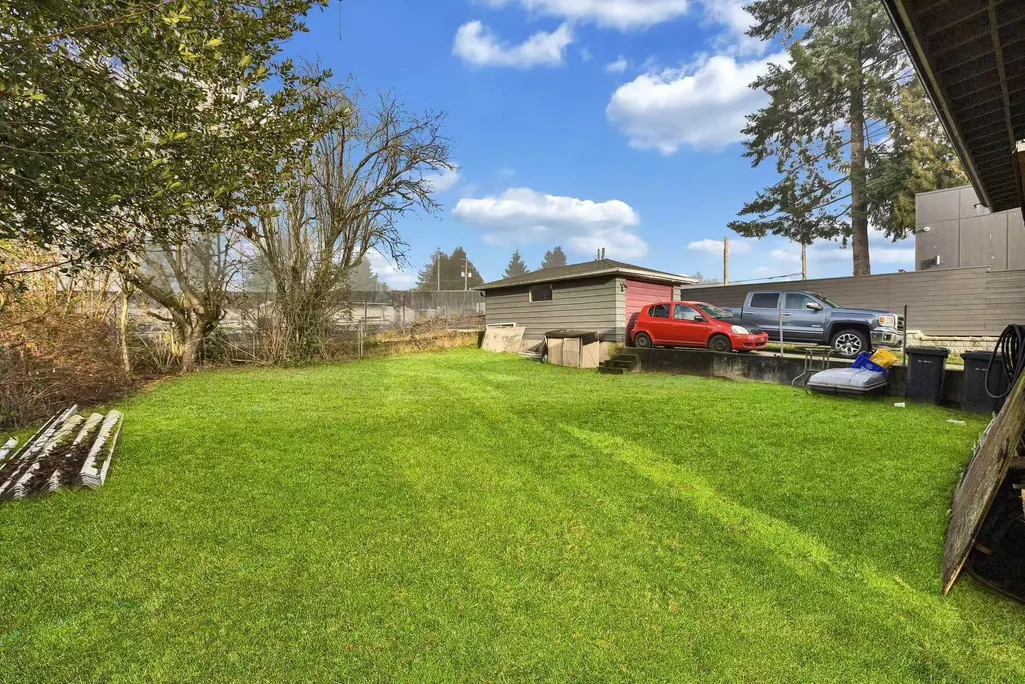
Address
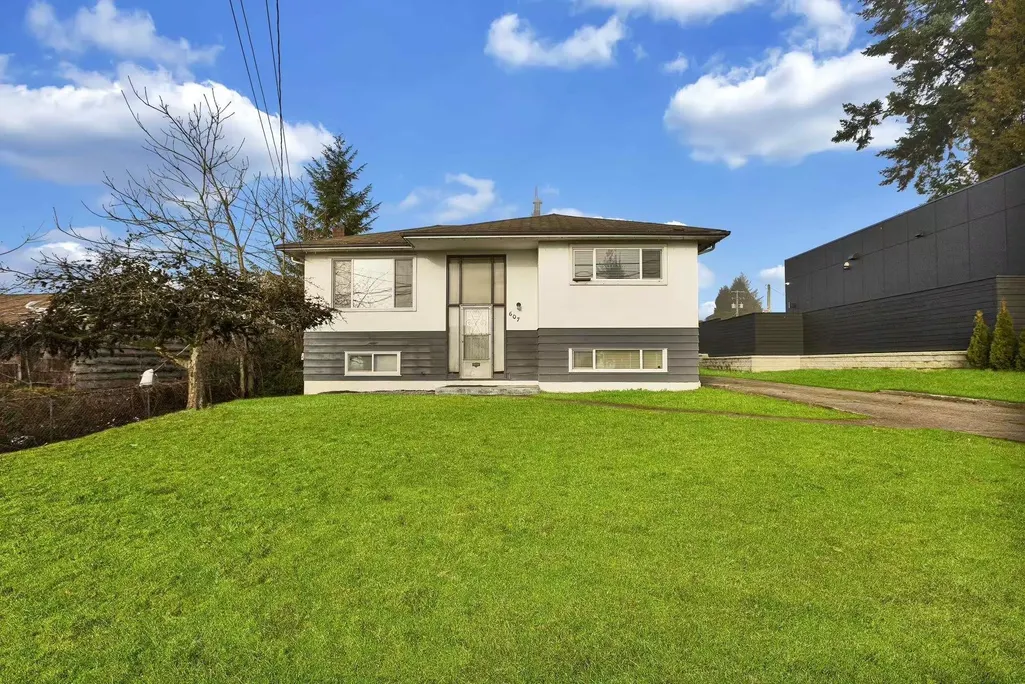
607 Alderson Avenue, Coquitlam, BC
Price
$ 1,888,000
Property Attributes
- MLS#R3157310
- TypeSingle Family
- Listing Status Active
- CityCoquitlam
- AreaCoquitlam
- NeighbourhoodCoquitlam West
- Postal CodeV3K 1T4
- StyleSplit Entry
- Year Built1957
- Taxes$ 5638
- Price$ 1,888,000
- Bedrooms3
- Full Bathrooms1
- Half Bathrooms1
- Sqr Footage1810
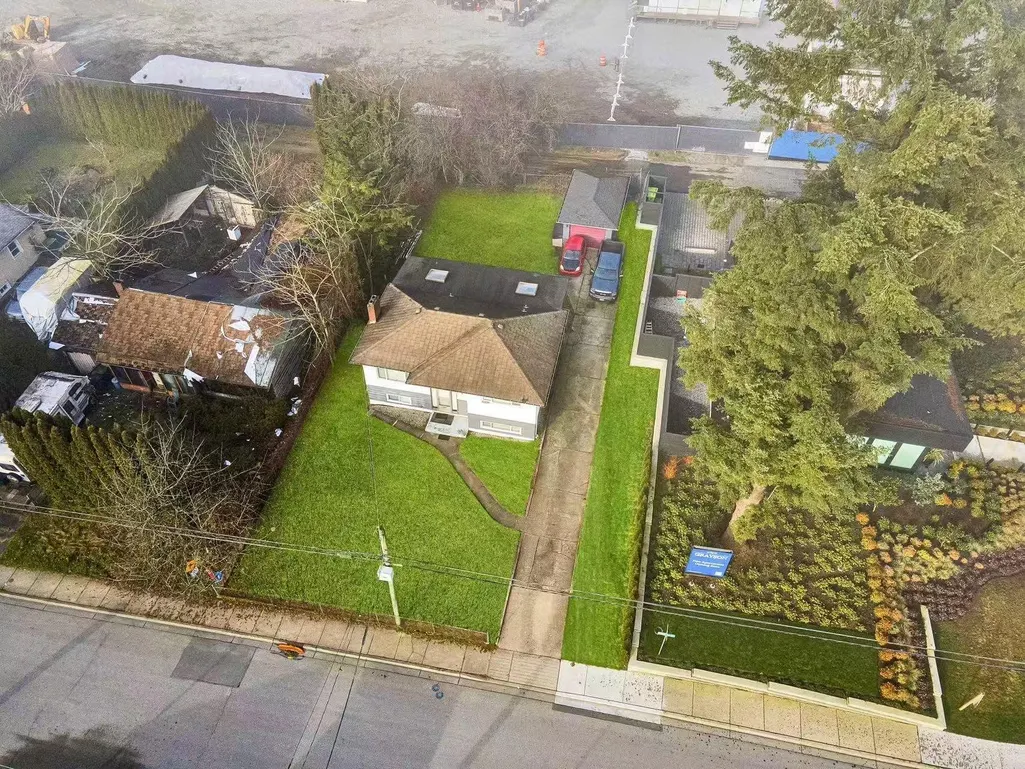
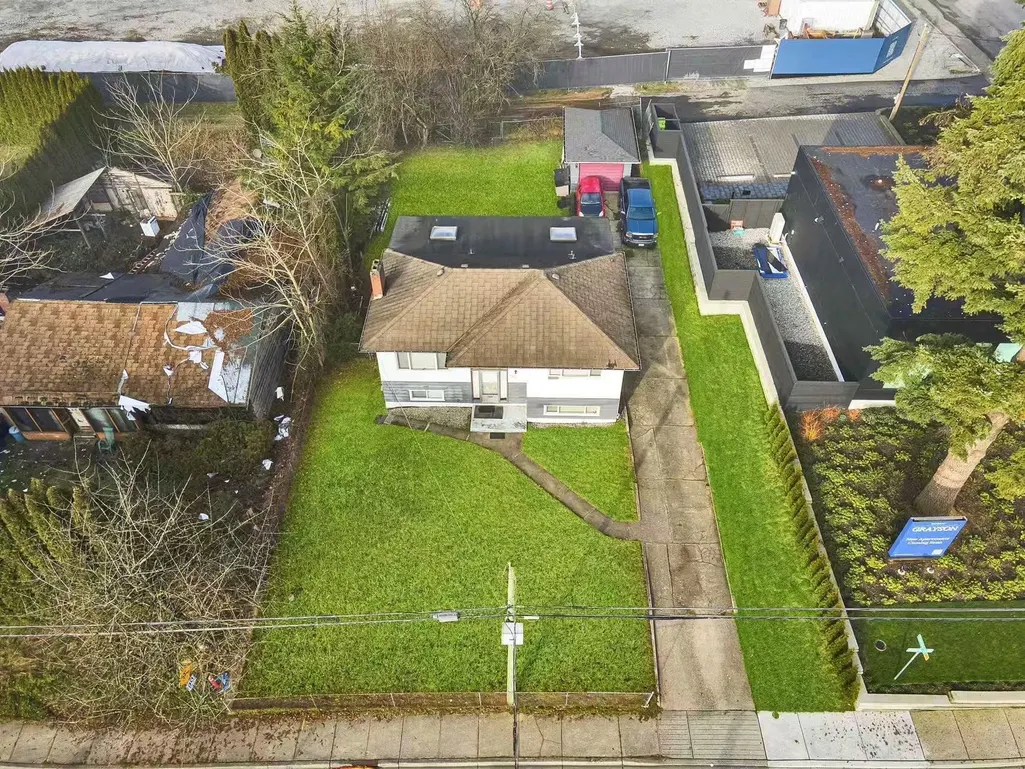
- Lot Size0.17 Acres
Data Source:
Greater Vancouver REALTORS®
Property Description
DEVELOPERS & INVESTORS ALERT!!! Excellent opportunity in the heart of West Coquitlam, located within the core and shoulder areas of Coquitlam's Transit-Oriented Development Strategy. Close proximity to Lougheed SkyTrain Station with effortless access to major transit routes, Lougheed Shopping Centre, parks, schools, restaurants, entertainment, and everyday amenities. The Official Community Plan supports medium-density development, making this an attractive option for developers, builders, investors, or buyers seeking a solid holding property with future redevelopment or land assembly potential. An outstanding opportunity in one of Coquitlam's fastest growing neighbourhoods.
General Features
| Heating | Forced Air,Natural Gas |
|---|---|
| Appliances | Washer/Dryer,Dishwasher,Refrigerator,Stove |
| Garage Spaces | 1 |
| Architectural Style | Split Entry |
| Year Built | 1957 |
| Stories Count | 2 |
| Levels | Split Entry |
| Property Subtype | Single Family Residence |
| Tax Year | 2025 |
| Ownership | Freehold NonStrata |
| Property Type | Residential |
| HOA | false |
| Garage Y/N | true |
| Full Baths | 1 |
| Status | Active |
| City | Coquitlam |
| Entry Location | Split Entry |
| MLS Area | Coquitlam |
| Lot Size Units | Square Feet |
| Lot Size Square Feet | 7380 |
| Carport Y/N | false |
| Land Lease Y/N | false |
| Tax Annual Amount | 5638.79 |
| MLS Area Minor | Coquitlam West |
| Structure Type | Residential Detached |
| Standard Status | Active |
Interior Features
| Basement | Partially Finished |
|---|---|
| Total Fireplaces | 1 |
| Fireplace Features | Wood Burning |
| Heating Y/N | true |
| Fireplace Y/N | true |
| Half Baths | 1 |
| Total Bedrooms | 3 |
| Total Baths | 2 |
Exterior Features
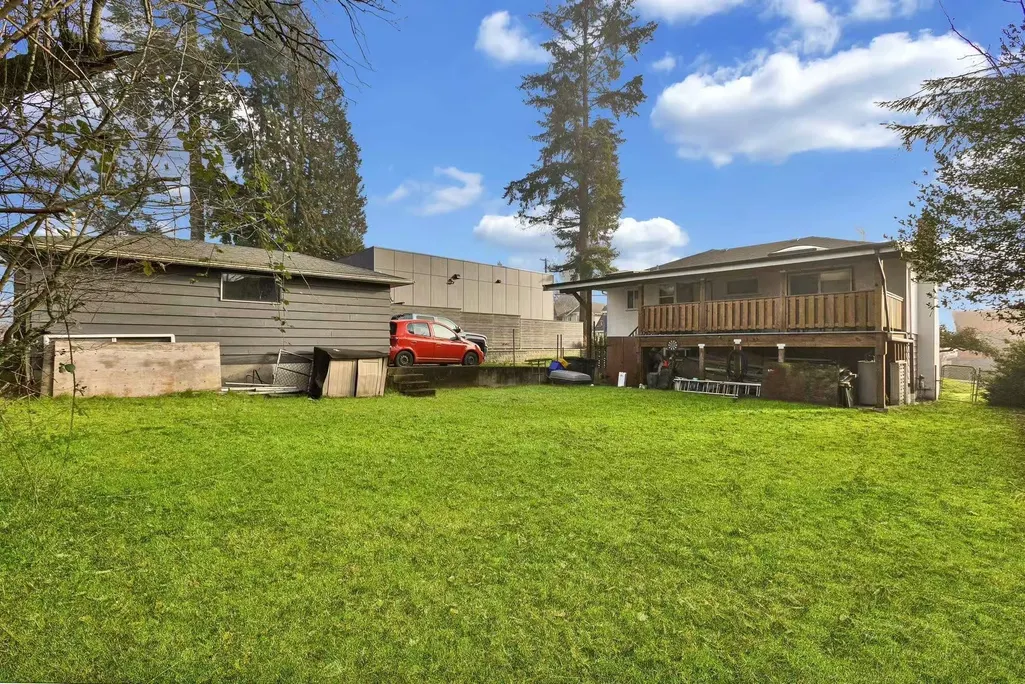
| Exterior Amenities | Balcony |
|---|---|
| Parking Features | Additional Parking,Garage Single,Front Access |
| Total Parking | 6 |
| Lot Size Area | 7380 |
| Building Area Total | 1810 |
| Lot Dimensions | 0 x |
| Lot Size Acres | 0.17 |
| Waterfront Y/N | false |
Amenities
- Views
- New Construction
- Adult 55+
- Lease To Own
- No Strata Fees
- Furnished
- Primary On Main
- Air Conditioning
- Seller Finance
- Green
- Fixer Upper
- Horse
- Golf
- Fireplace
- Deck
- Garage
- Basement
- Pool
Property vs Single Family Average in V3K 1T4
In The Neighbourhood
Coquitlam
$ 1,449,000
- Type
- Single Family
- Size
- 2,258 SqFt
- Rooms
- 5 Beds + 3 Baths
Sutton Group - 1st West Realty #R3164908
Coquitlam
$ 1,849,000
- Type
- Single Family
- Size
- 2,720 SqFt
- Rooms
- 4 Beds + 3.5 Baths
RE/MAX Crest Realty #R3162304
Coquitlam
$ 1,488,000
- Type
- Single Family
- Size
- 1,996 SqFt
- Rooms
- 3 Beds + 2 Baths
Macdonald Realty #R3162363
Coquitlam
$ 3,490,000
- Type
- Single Family
- Size
- 4,198 SqFt
- Rooms
- 5 Beds + 6 Baths
RE/MAX City Realty #R3160394
Coquitlam
$ 2,950,000
- Type
- Single Family
- Size
- 5,416 SqFt
- Rooms
- 8 Beds + 7.5 Baths
Team 3000 Realty Ltd. #R3159484
Coquitlam
$ 1,499,000
- Type
- Single Family
- Size
- 1,273 SqFt
- Rooms
- 3 Beds + 2.5 Baths
LeHomes Realty Premier #R3159776
Coquitlam
$ 2,175,000
- Type
- Single Family
- Size
- 3,717 SqFt
- Rooms
- 4 Beds + 4 Baths
Royal LePage Sussex #R3158297
Coquitlam
$ 1,798,000
- Type
- Single Family
- Size
- 2,828 SqFt
- Rooms
- 5 Beds + 2.5 Baths
RE/MAX All Points Realty #R3158304
Coquitlam
$ 2,500,000
- Type
- Single Family
- Size
- 2,302 SqFt
- Rooms
- 5 Beds + 2 Baths
eXp Realty #R3158265
Coquitlam
$ 3,295,000
- Type
- Single Family
- Size
- 6,245 SqFt
- Rooms
- 6 Beds + 5.5 Baths
Royal LePage Sterling Realty #R3157019
Coquitlam
$ 1,899,000
- Type
- Single Family
- Size
- 2,508 SqFt
- Rooms
- 5 Beds + 2 Baths
RE/MAX All Points Realty #R3154157
Coquitlam
$ 1,698,000
- Type
- Single Family
- Size
- 905 SqFt
- Rooms
- 0 Beds + 1 Baths
RE/MAX LIFESTYLES REALTY #R3155481
 Copyright 2026 by Greater Vancouver REALTORS®. All Rights Reserved. NOTE: This representation is based in whole or in part on data generated by the Chilliwack & District Real Estate Board, Fraser Valley Real Estate Board
or Greater Vancouver REALTORS® which assumes no responsibility for its accuracy.
The trademarks REALTOR®, REALTORS®, and the REALTOR® logo are controlled by The Canadian Real Estate Association (CREA) and identify real estate professionals who are members of CREA. The trademarks MLS®, Multiple Listing Service® and the associated logos are owned by CREA and identify the quality of services provided by real estate professionals who are members of CREA. Used under license.
Last Updated: September 16, 2026 10:45 AM UTC
Copyright 2026 by Greater Vancouver REALTORS®. All Rights Reserved. NOTE: This representation is based in whole or in part on data generated by the Chilliwack & District Real Estate Board, Fraser Valley Real Estate Board
or Greater Vancouver REALTORS® which assumes no responsibility for its accuracy.
The trademarks REALTOR®, REALTORS®, and the REALTOR® logo are controlled by The Canadian Real Estate Association (CREA) and identify real estate professionals who are members of CREA. The trademarks MLS®, Multiple Listing Service® and the associated logos are owned by CREA and identify the quality of services provided by real estate professionals who are members of CREA. Used under license.
Last Updated: September 16, 2026 10:45 AM UTC