
Address
5578 Oakglen Drive, Burnaby, BC
Price
$ 2,198,000
Property Attributes
- MLS#R3154326
- TypeSingle Family
- Listing Status Active
- CityBurnaby
- AreaBurnaby South
- NeighbourhoodForest Glen BS
- Postal CodeV5H 3M5
- Style
- Year Built1972
- Taxes$ 7697
- Price$ 2,198,000
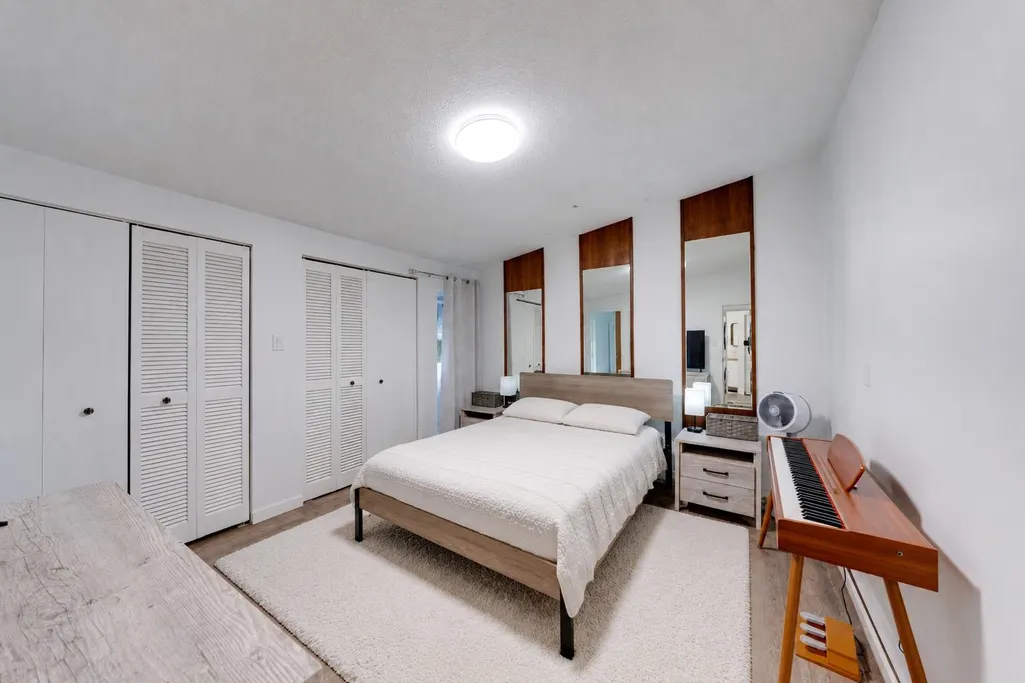
- Bedrooms7
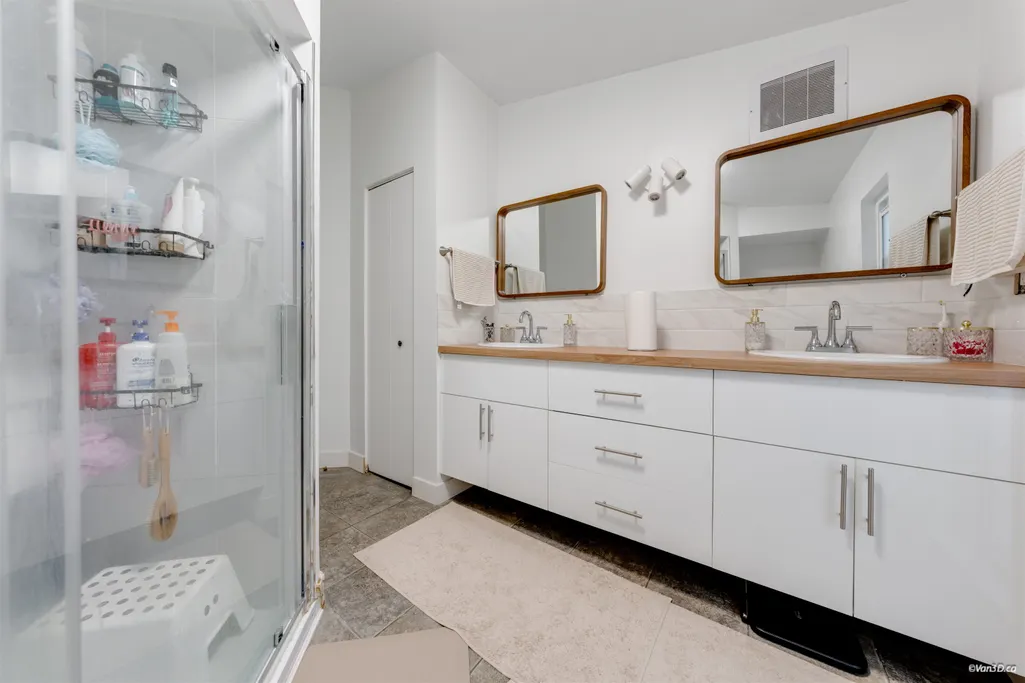
- Full Bathrooms3
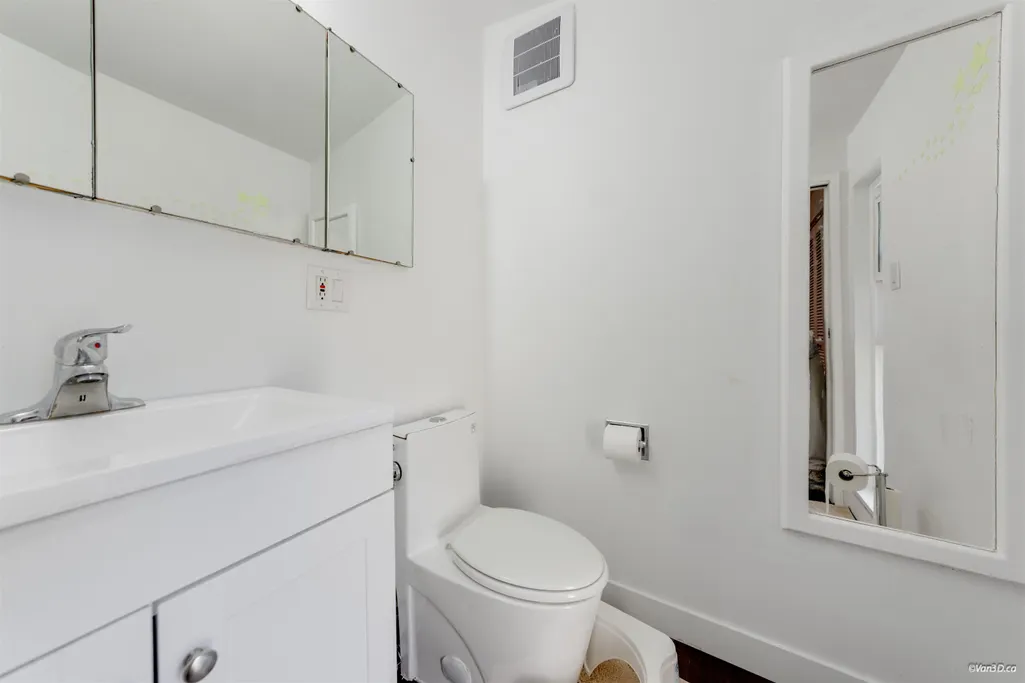
- Half Bathrooms1
- Sqr Footage2941
- Lot Size0.2 Acres
Data Source:
Greater Vancouver REALTORS®
Property Description
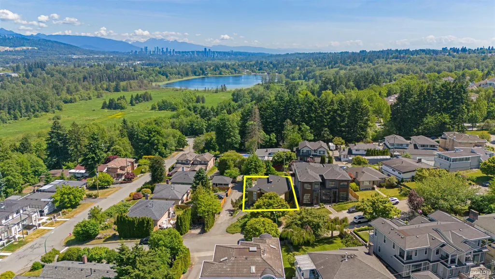
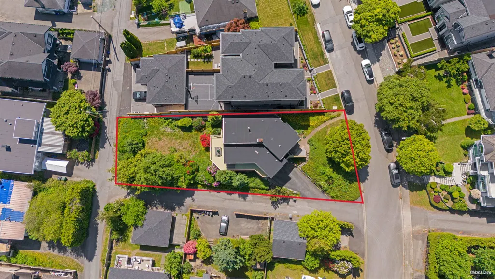
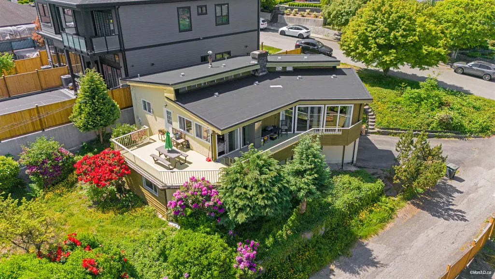
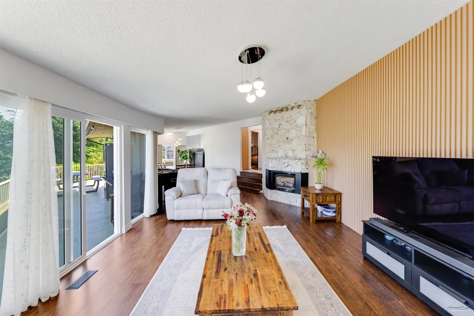
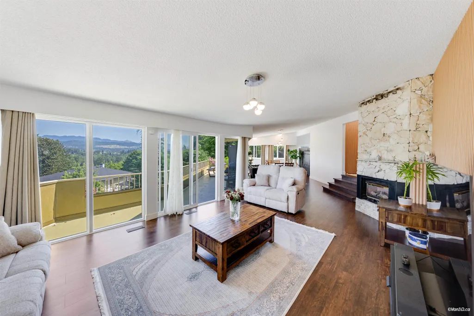
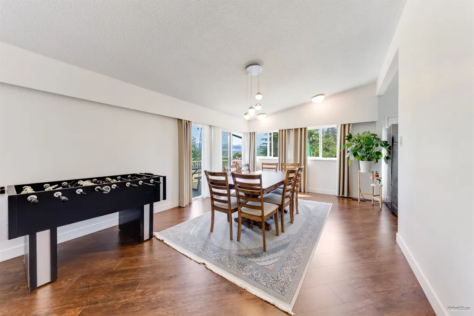
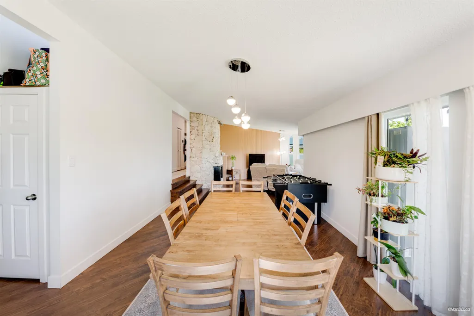
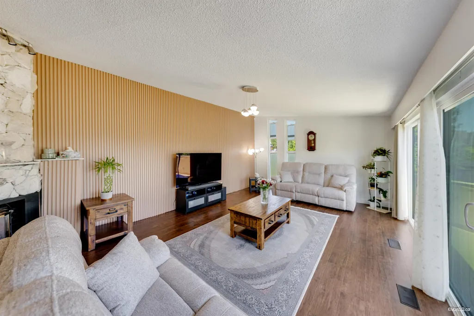
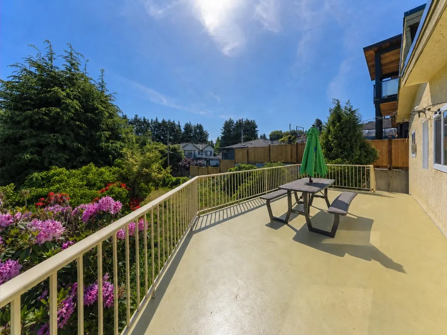
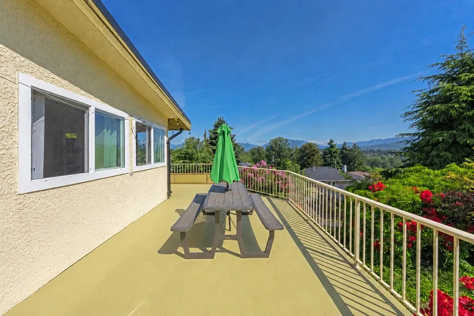
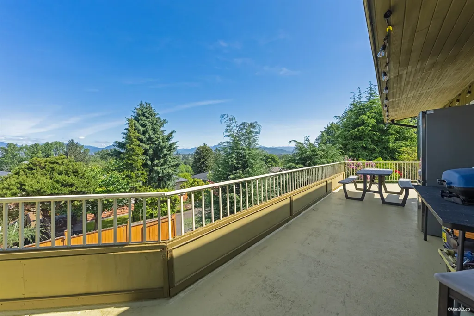
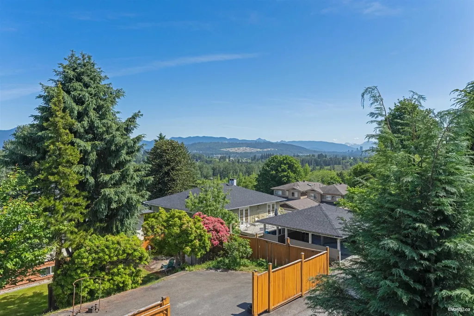
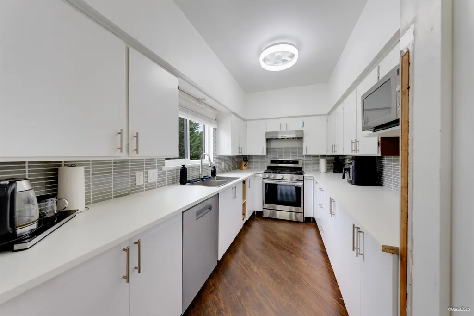
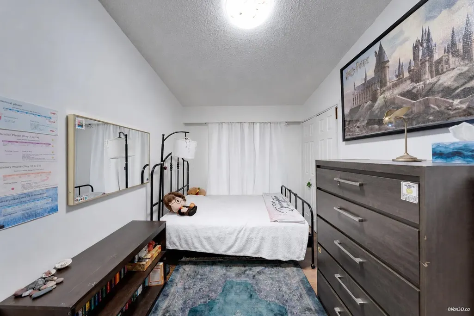
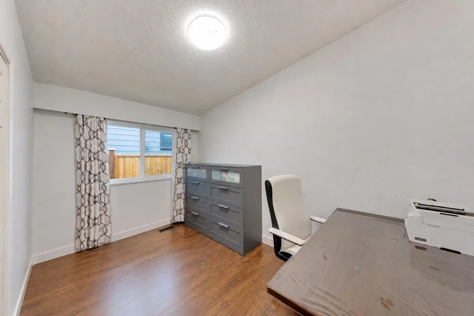
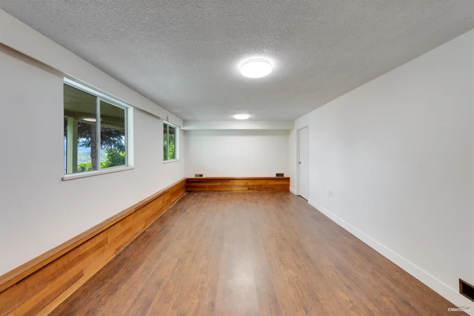
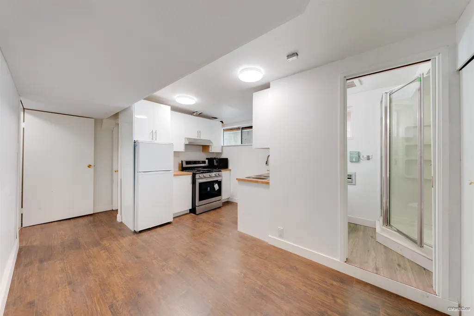
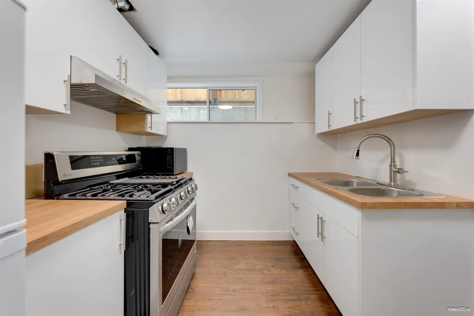
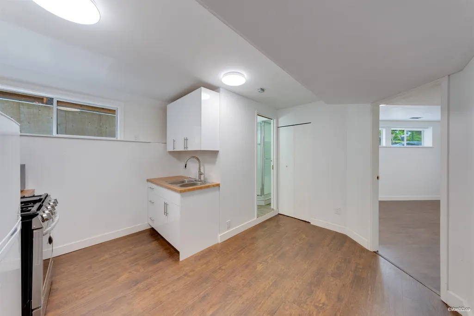
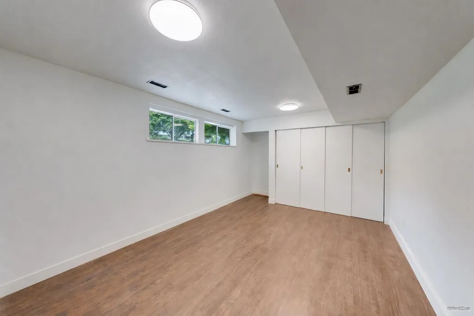
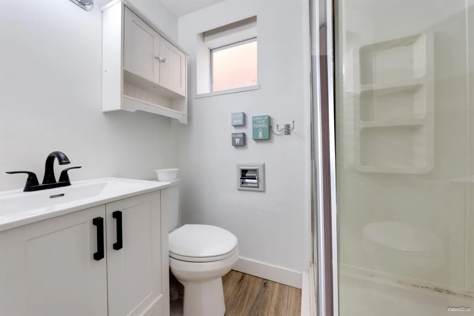
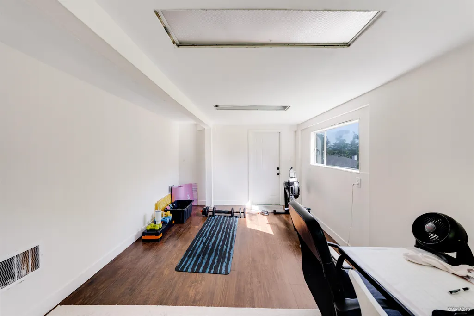
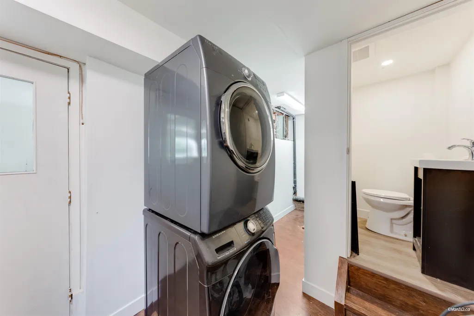
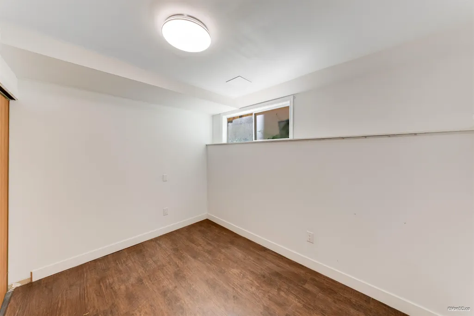
Experience breathtaking mountain and city views from this architectural masterpiece in the desirable Forest Glen neighborhood. Fully renovated in 2026, this home features a kitchen with new appliances, beautifully updated bathrooms, new flooring, fresh paint, and a repaired deck, making it completely move-in ready. Major upgrades include warranty coverage for the roof, windows, furnace, and hot water tank for added peace of mind. Located in an SSMUH zoning area with potential to build four single-family homes with views, this is a rare opportunity for both homeowners and investors. Open house: Sun at 1-3pm
General Features
| Heating | Forced Air,Hot Water,Natural Gas |
|---|---|
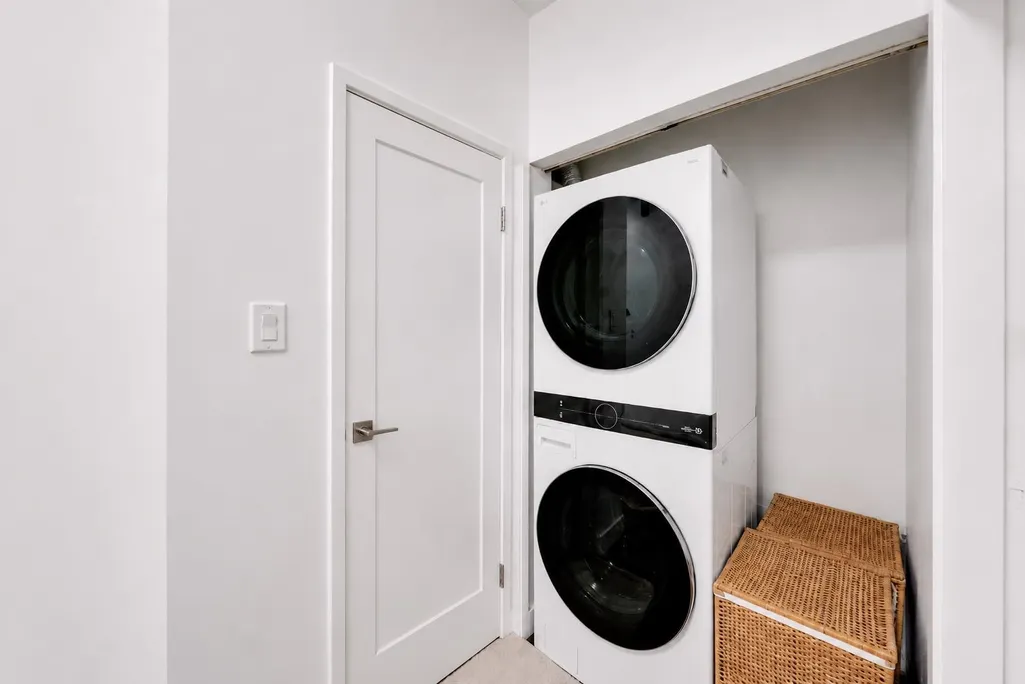
| Appliances | Washer,Dryer,Dishwasher,Refrigerator,Microwave |
| Garage Spaces | 2 |
| Security Features | Security System,Smoke Detector(s) |
| Year Built | 1972 |
| Stories Count | 2 |
| Levels | Two |
| Property Subtype | Single Family Residence |
| Tax Year | 2025 |
| Ownership | Freehold NonStrata |
| Community Features | Independent living |
| Property Type | Residential |
| HOA | false |
| Garage Y/N | true |
| Full Baths | 3 |
| Status | Active |
| City | Burnaby |
| MLS Area | Burnaby South |
| Lot Size Units | Square Feet |
| Lot Size Square Feet | 8585 |
| Carport Y/N | false |
| Land Lease Y/N | false |
| Tax Annual Amount | 7697.39 |
| MLS Area Minor | Forest Glen BS |
| Structure Type | Residential Detached |
| Standard Status | Active |
| Virtual Tour | https://youtu.be/_CkYTfR8Mg4 |
Interior Features
| Basement | Full |
|---|---|
| Total Fireplaces | 2 |
| Fireplace Features | Gas |
| Heating Y/N | true |
| Window Features | Window Coverings |
| Fireplace Y/N | true |
| Half Baths | 1 |
| Laundry Features | In Unit |
| Total Bedrooms | 7 |
| Total Baths | 4 |
Exterior Features
| Exterior Amenities | Garden,Balcony |
|---|---|
| Parking Features | Garage Double,Front Access,Asphalt |
| Total Parking | 2 |
| Lot Size Area | 8585 |
| Building Area Total | 2941 |
| Lot Dimensions | 65 x |
| Lot Size Acres | 0.2 |
| Frontage Length | 65 |
| Waterfront Y/N | false |
Amenities
- Views
- New Construction
- Adult 55+
- Lease To Own
- No Strata Fees
- Furnished
- Primary On Main
- Air Conditioning
- Seller Finance
- Green
- Fixer Upper
- Horse
- Golf
- Fireplace
- Deck
- Garage
- Basement
- Pool
Property vs Single Family Average in V5H 3M5
In The Neighbourhood
Open House
Burnaby
$ 1,730,000
- Type
- Single Family
- Size
- 2,290 SqFt
- Rooms
- 5 Beds + 3.5 Baths
Nu Stream Realty Inc. #R3160209
Burnaby
$ 1,899,000
- Type
- Single Family
- Size
- 1,494 SqFt
- Rooms
- 3 Beds + 2 Baths
RE/MAX City Realty #R3158351
Burnaby
$ 2,099,000
- Type
- Single Family
- Size
- 2,684 SqFt
- Rooms
- 5 Beds + 1.5 Baths
RE/MAX All Points Realty #R3153776
Burnaby
$ 2,328,000
- Type
- Single Family
- Size
- 1,230 SqFt
- Rooms
- 2 Beds + 1.5 Baths
Macdonald Realty Westmar #R3154283
Burnaby
$ 2,980,000
- Type
- Single Family
- Size
- 4,598 SqFt
- Rooms
- 8 Beds + 6.5 Baths
Royal Pacific Realty Corp. #R3145248
Burnaby
$ 2,599,800
- Type
- Single Family
- Size
- 4,026 SqFt
- Rooms
- 5 Beds + 3.5 Baths
Sunstar Realty Ltd. #R3137168
Burnaby
$ 2,599,000
- Type
- Single Family
- Size
- 3,728 SqFt
- Rooms
- 8 Beds + 6.5 Baths
Nu Stream Realty Inc. #R3137585
Burnaby
$ 2,680,000
- Type
- Single Family
- Size
- 2,720 SqFt
- Rooms
- 7 Beds + 4 Baths
LeHomes Realty Premier #R3136369
Burnaby
$ 1,699,000
- Type
- Single Family
- Size
- 3,439 SqFt
- Rooms
- 6 Beds + 4 Baths
RE/MAX Crest Realty #R3136240
Burnaby
$ 1,899,000
- Type
- Single Family
- Size
- 2,334 SqFt
- Rooms
- 5 Beds + 2 Baths
LeHomes Realty Premier #R3128939
Burnaby
$ 2,699,000
- Type
- Single Family
- Size
- 4,583 SqFt
- Rooms
- 7 Beds + 6.5 Baths
Multiple Realty Ltd. #R3127598
 Copyright 2026 by Greater Vancouver REALTORS®. All Rights Reserved. NOTE: This representation is based in whole or in part on data generated by the Chilliwack & District Real Estate Board, Fraser Valley Real Estate Board
or Greater Vancouver REALTORS® which assumes no responsibility for its accuracy.
The trademarks REALTOR®, REALTORS®, and the REALTOR® logo are controlled by The Canadian Real Estate Association (CREA) and identify real estate professionals who are members of CREA. The trademarks MLS®, Multiple Listing Service® and the associated logos are owned by CREA and identify the quality of services provided by real estate professionals who are members of CREA. Used under license.
Last Updated: September 17, 2026 7:07 AM UTC
Copyright 2026 by Greater Vancouver REALTORS®. All Rights Reserved. NOTE: This representation is based in whole or in part on data generated by the Chilliwack & District Real Estate Board, Fraser Valley Real Estate Board
or Greater Vancouver REALTORS® which assumes no responsibility for its accuracy.
The trademarks REALTOR®, REALTORS®, and the REALTOR® logo are controlled by The Canadian Real Estate Association (CREA) and identify real estate professionals who are members of CREA. The trademarks MLS®, Multiple Listing Service® and the associated logos are owned by CREA and identify the quality of services provided by real estate professionals who are members of CREA. Used under license.
Last Updated: September 17, 2026 7:07 AM UTC