
Address
2157 Drawbridge Close, Port Coquitlam, BC
Price
$ 1,730,000
Property Attributes
- MLS#R3145149
- TypeSingle Family
- Listing Status Active
- CityPort Coquitlam
- AreaPort Coquitlam
- NeighbourhoodCitadel PQ
- Postal CodeV3C 6H8
- Style
- Year Built1995
- Taxes$ 6821
- Price$ 1,730,000
- Bedrooms7
- Full Bathrooms3
- Half Bathrooms1
- Sqr Footage3662
- Lot Size0.12 Acres
Data Source:
Greater Vancouver REALTORS®
Property Description
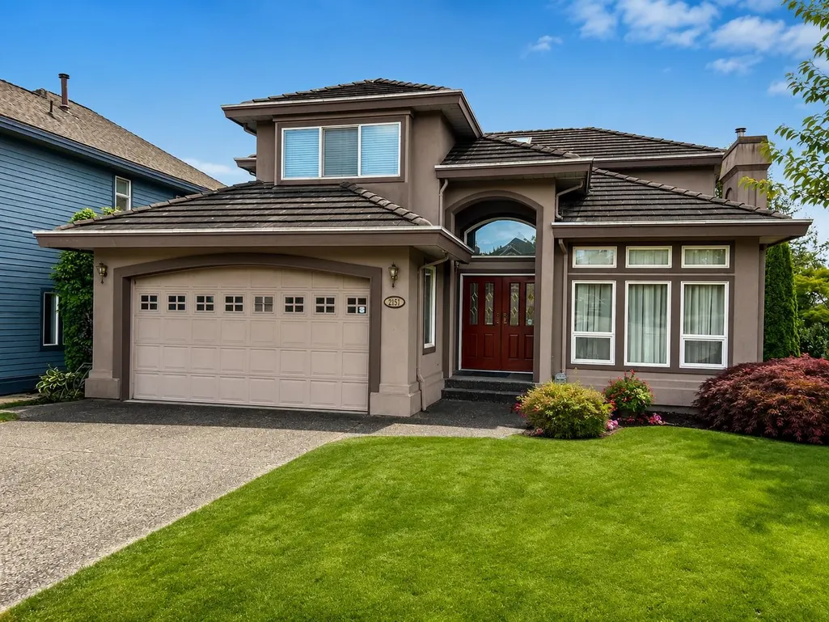
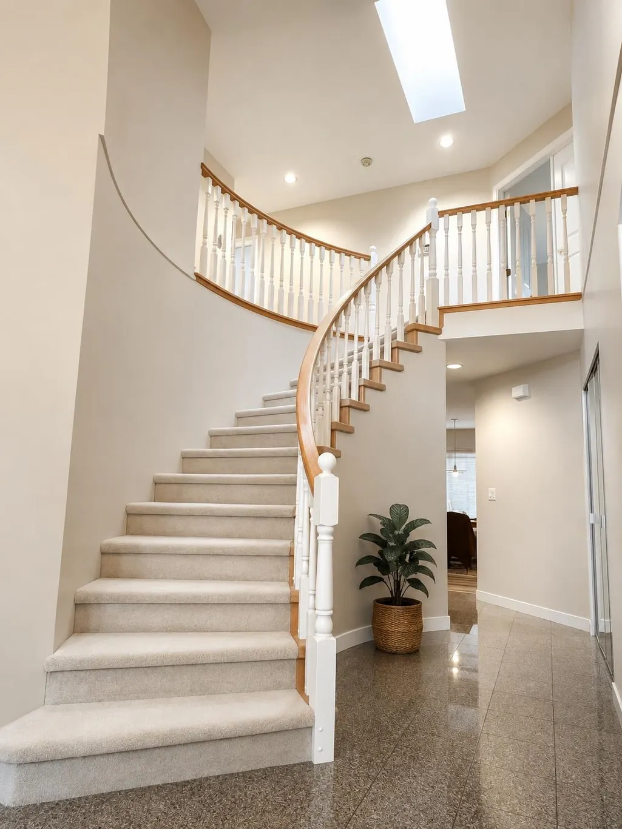
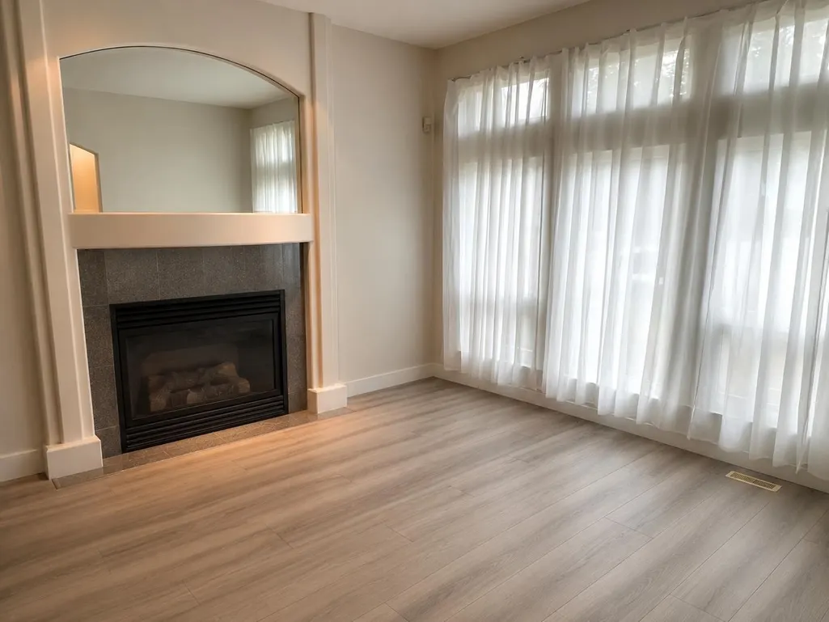
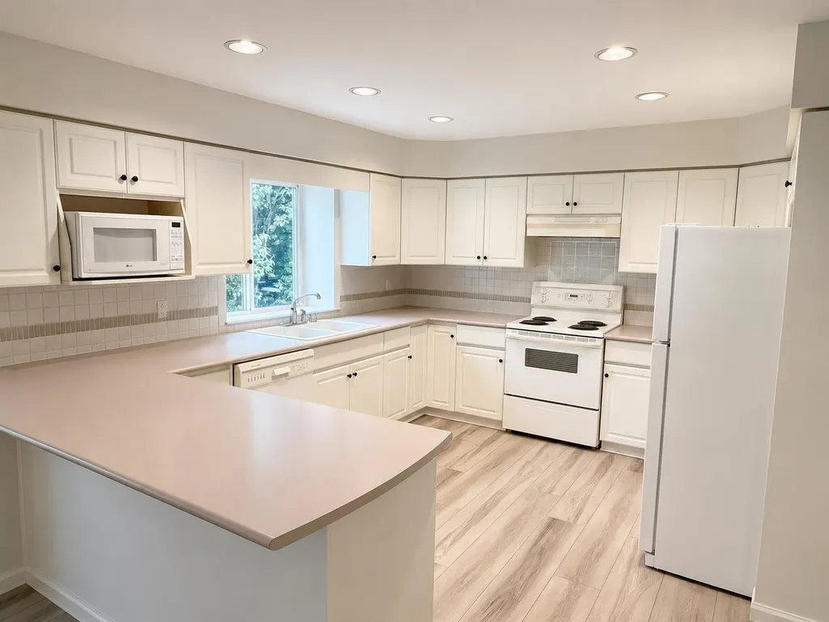
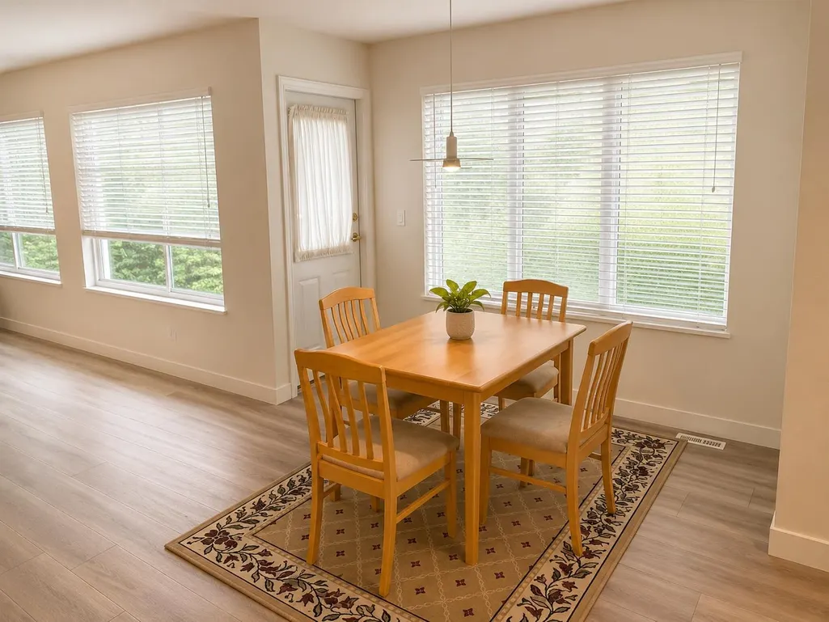
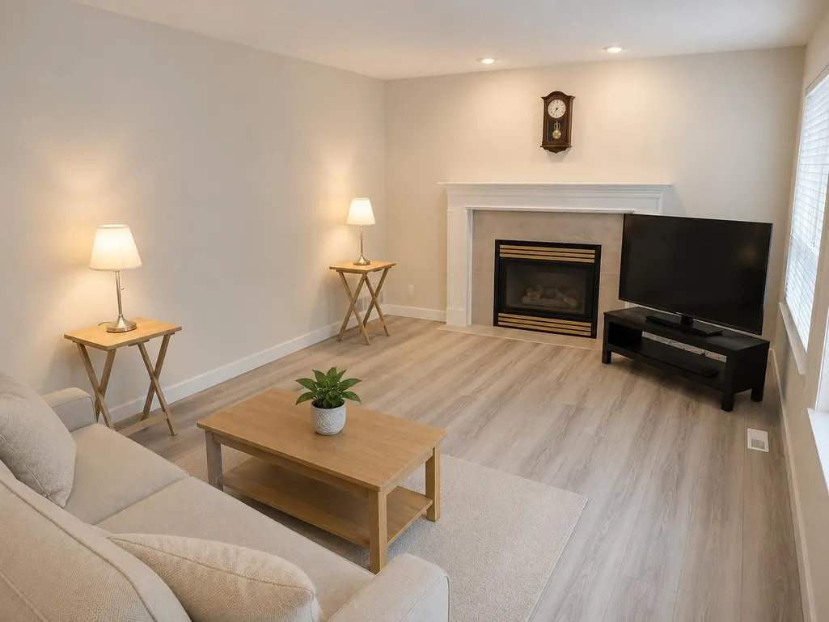
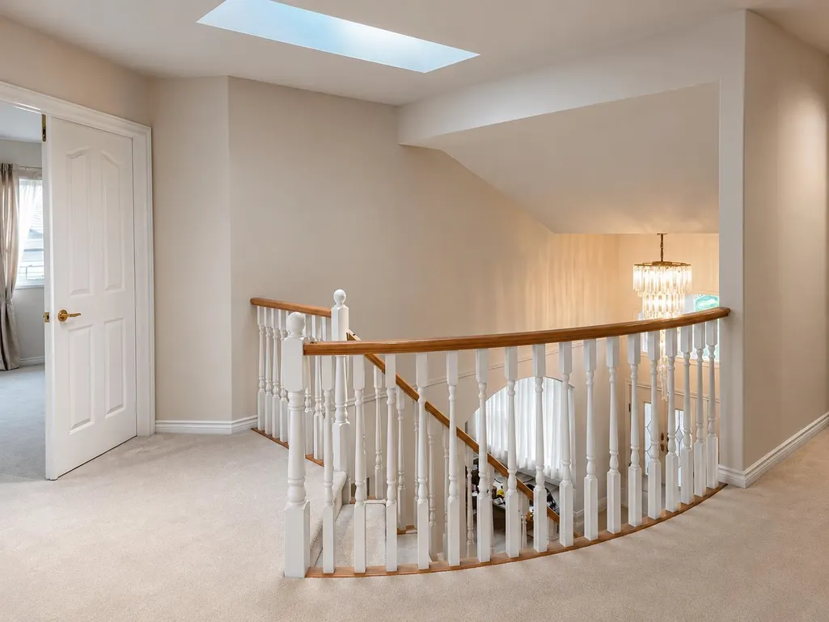
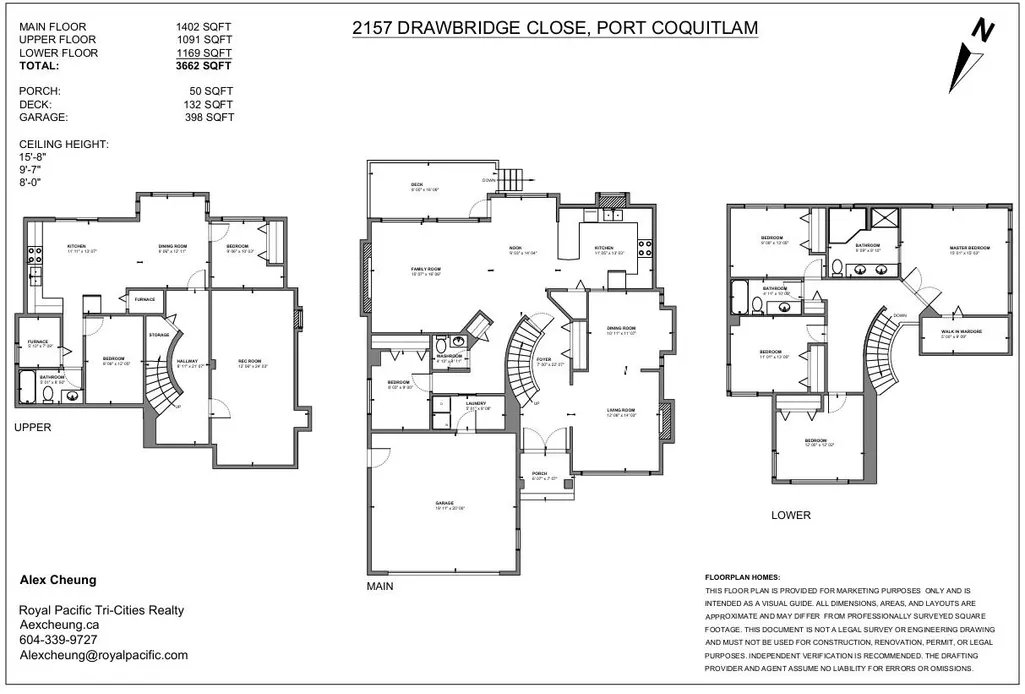
Absolutely stunning home with spectacular Fraser River views in a quiet Citadel cul-de-sac. This beautifully maintained residence features a grand granite tile foyer, elegant curved staircase, vaulted ceiling, and a spacious living room with a gas fireplace accented by granite surround, bronze mirror, custom valances, and sheer drapes. The formal dining room includes a built-in hutch area, while the expansive kitchen offers raised white cabinetry, a walk-in pantry, eating bar, upgraded appliances, and a generous eating area with access to a large view deck overlooking the river. The main floor has a spacious family room and a den that can serve as 5th bedroom. Upstairs features 4 large bedrooms, with a luxurious masters bedroom. Basement features a 2 bedroom mortgage helper and a theatre.
General Features
| Heating | Forced Air |
|---|---|
| Appliances | Washer/Dryer,Dishwasher,Refrigerator,Stove |
| Garage Spaces | 2 |
| Year Built | 1995 |
| Stories Count | 2 |
| Levels | Two |
| Property Subtype | Single Family Residence |
| Tax Year | 2025 |
| Ownership | Freehold NonStrata |
| Community Features | Shopping Nearby |
| Property Type | Residential |
| HOA | false |
| Garage Y/N | true |
| Full Baths | 3 |
| Status | Active |
| City | Port Coquitlam |
| MLS Area | Port Coquitlam |
| Lot Size Units | Square Feet |
| Lot Size Square Feet | 5392 |
| Carport Y/N | false |
| Land Lease Y/N | false |
| Tax Annual Amount | 6821.28 |
| MLS Area Minor | Citadel PQ |
| Structure Type | Residential Detached |
| Standard Status | Active |
Interior Features
| Basement | Full |
|---|---|
| Total Fireplaces | 2 |
| Fireplace Features | Gas |
| Heating Y/N | true |
| Fireplace Y/N | true |
| Half Baths | 1 |
| Laundry Features | In Unit |
| Total Bedrooms | 7 |
| Total Baths | 4 |
Exterior Features
| Exterior Amenities | Balcony |
|---|---|
| Parking Features | Garage Double,Concrete |
| Lot Features | Cul-De-Sac,Recreation Nearby |
| Total Parking | 6 |
| Lot Size Area | 5392 |
| Building Area Total | 3662 |
| Lot Dimensions | 40 x |
| Lot Size Acres | 0.12 |
| Frontage Length | 40 |
| Waterfront Y/N | false |
Amenities
- Views
- New Construction
- Adult 55+
- Lease To Own
- No Strata Fees
- Furnished
- Primary On Main
- Air Conditioning
- Seller Finance
- Green
- Fixer Upper
- Horse
- Golf
- Fireplace
- Deck
- Garage
- Basement
- Pool
Property vs Single Family Average in V3C 6H8
In The Neighbourhood
Port Coquitlam
$ 3,488,000
- Type
- Single Family
- Size
- 7,592 SqFt
- Rooms
- 5 Beds + 6.5 Baths
Macdonald Realty #R3163567
Port Coquitlam
$ 1,668,000
- Type
- Single Family
- Size
- 3,517 SqFt
- Rooms
- 7 Beds + 3.5 Baths
Royal LePage West Real Estate Services #R3162758
Port Coquitlam
$ 1,149,900
- Type
- Single Family
- Size
- 1,632 SqFt
- Rooms
- 3 Beds + 2.5 Baths
eXp Realty #R3161249
Port Coquitlam
$ 2,498,888
- Type
- Single Family
- Size
- 4,483 SqFt
- Rooms
- 5 Beds + 4.5 Baths
Engel & Volkers Vancouver #R3160874
Port Coquitlam
$ 1,775,000
- Type
- Single Family
- Size
- 3,430 SqFt
- Rooms
- 6 Beds + 3 Baths
Oakwyn Realty Ltd. #R3157507
Port Coquitlam
$ 1,559,900
- Type
- Single Family
- Size
- 2,833 SqFt
- Rooms
- 3 Beds + 3.5 Baths
RE/MAX Sabre Realty Group #R3153704
Port Coquitlam
$ 1,499,900
- Type
- Single Family
- Size
- 2,870 SqFt
- Rooms
- 3 Beds + 3 Baths
Royal LePage West Real Estate Services #R3154263
Port Coquitlam
$ 1,449,900
- Type
- Single Family
- Size
- 3,213 SqFt
- Rooms
- 5 Beds + 3.5 Baths
Royal LePage Sterling Realty #R3151929
Port Coquitlam
$ 1,288,000
- Type
- Single Family
- Size
- 2,137 SqFt
- Rooms
- 3 Beds + 3.5 Baths
Royal LePage Elite West #R3150569
Port Coquitlam
$ 1,235,000
- Type
- Single Family
- Size
- 1,709 SqFt
- Rooms
- 3 Beds + 2.5 Baths
Evergreen West Realty #R3150322
Port Coquitlam
$ 1,725,000
- Type
- Single Family
- Size
- 3,911 SqFt
- Rooms
- 5 Beds + 3.5 Baths
eXp Realty #R3149130
Port Coquitlam
$ 985,000
- Type
- Single Family
- Size
- 2,215 SqFt
- Rooms
- 6 Beds + 3 Baths
Keller Williams Bold Realty #R3147057
 Copyright 2026 by Greater Vancouver REALTORS®. All Rights Reserved. NOTE: This representation is based in whole or in part on data generated by the Chilliwack & District Real Estate Board, Fraser Valley Real Estate Board
or Greater Vancouver REALTORS® which assumes no responsibility for its accuracy.
The trademarks REALTOR®, REALTORS®, and the REALTOR® logo are controlled by The Canadian Real Estate Association (CREA) and identify real estate professionals who are members of CREA. The trademarks MLS®, Multiple Listing Service® and the associated logos are owned by CREA and identify the quality of services provided by real estate professionals who are members of CREA. Used under license.
Last Updated: September 14, 2026 5:01 AM UTC
Copyright 2026 by Greater Vancouver REALTORS®. All Rights Reserved. NOTE: This representation is based in whole or in part on data generated by the Chilliwack & District Real Estate Board, Fraser Valley Real Estate Board
or Greater Vancouver REALTORS® which assumes no responsibility for its accuracy.
The trademarks REALTOR®, REALTORS®, and the REALTOR® logo are controlled by The Canadian Real Estate Association (CREA) and identify real estate professionals who are members of CREA. The trademarks MLS®, Multiple Listing Service® and the associated logos are owned by CREA and identify the quality of services provided by real estate professionals who are members of CREA. Used under license.
Last Updated: September 14, 2026 5:01 AM UTC