


Address
5987 Brantford Avenue, Burnaby, BC
Price
$ 1,650,000
Property Attributes
- MLS#R3118579
- TypeSingle Family
- Listing Status Active
- CityBurnaby
- AreaBurnaby South
- NeighbourhoodDeer Lake
- Postal CodeV5E 2R5
- Style
- Year Built1935
- Taxes$ 6069
- Price$ 1,650,000
- Bedrooms5
- Full Bathrooms2
- Half Bathrooms0
- Sqr Footage2100
- Lot Size0.17 Acres
Data Source:
Greater Vancouver REALTORS®
Property Description
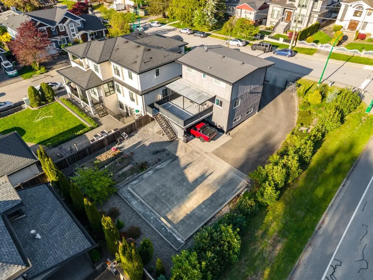
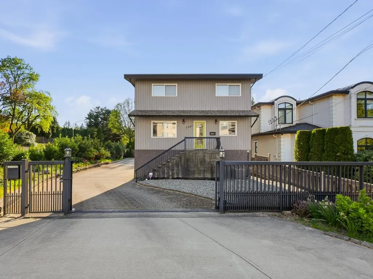
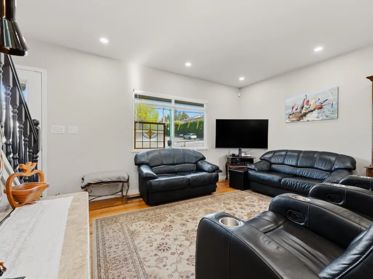
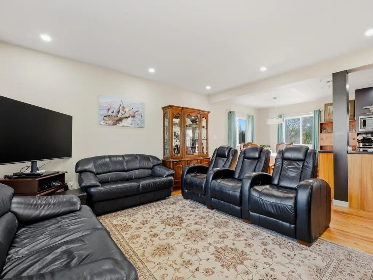
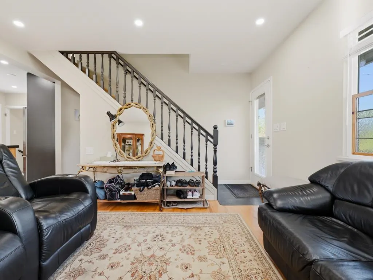
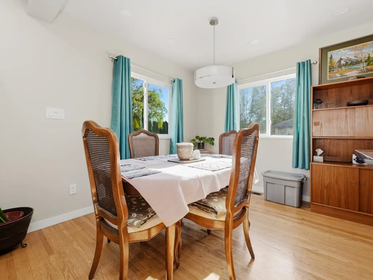
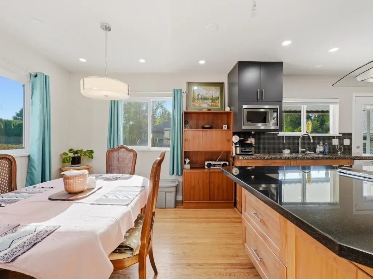
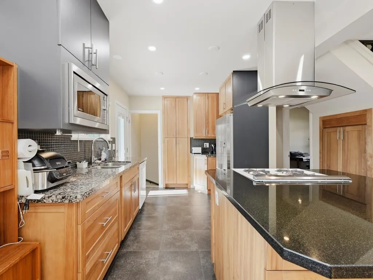
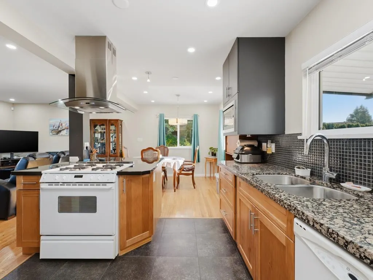
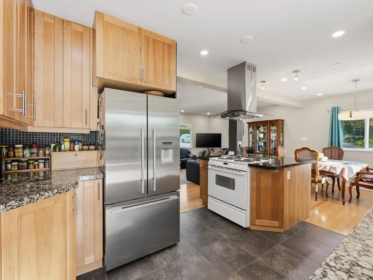
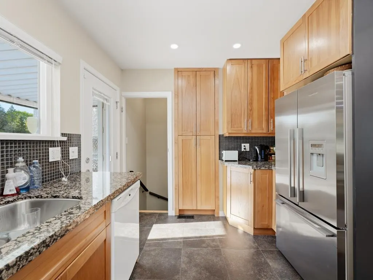
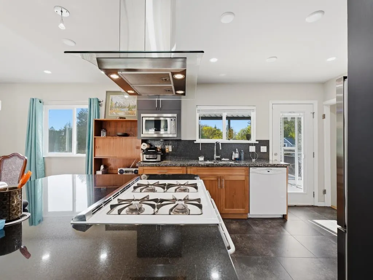
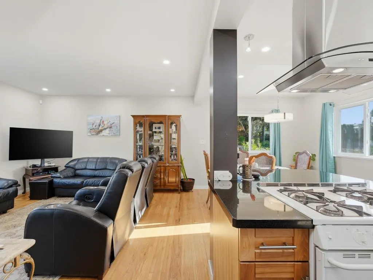
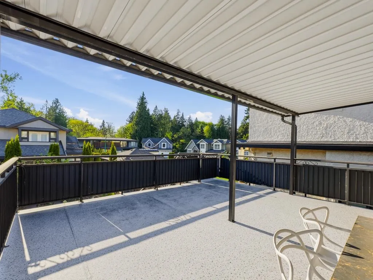
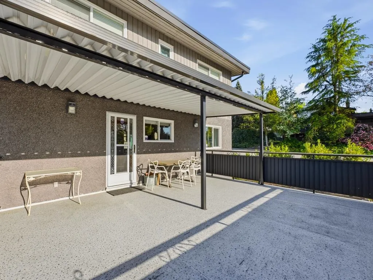
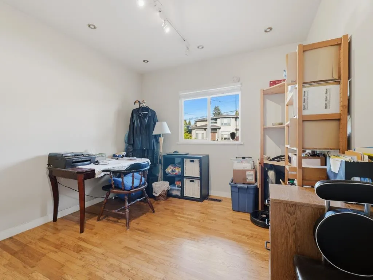
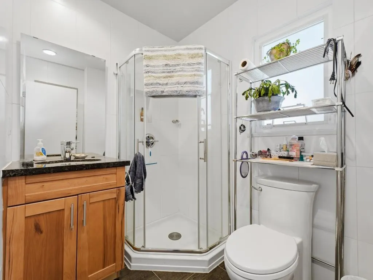
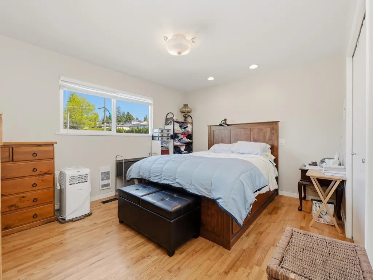
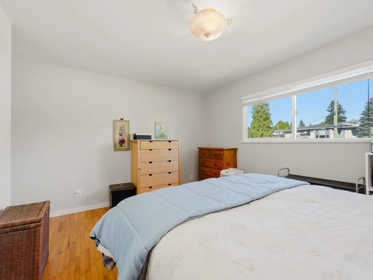
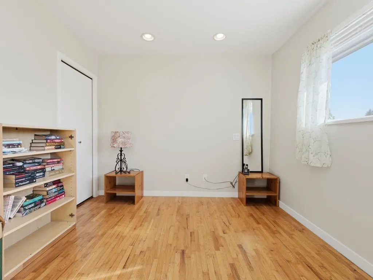
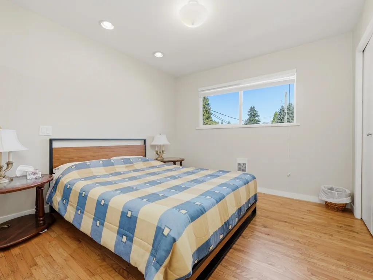
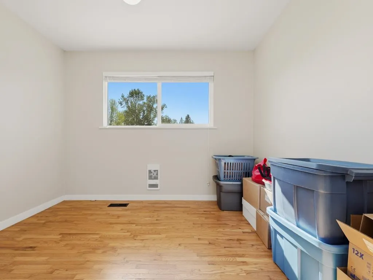
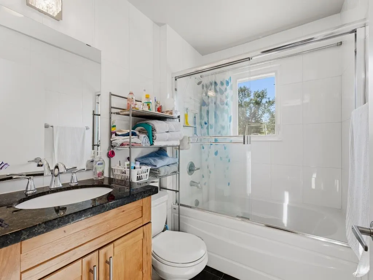
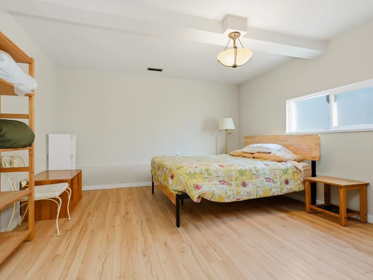
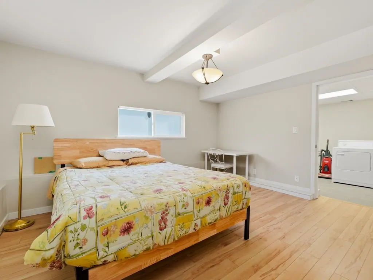
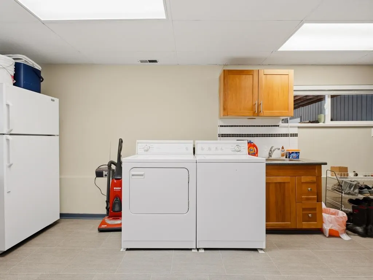
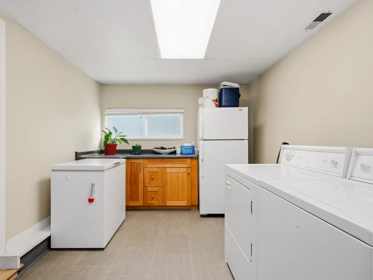
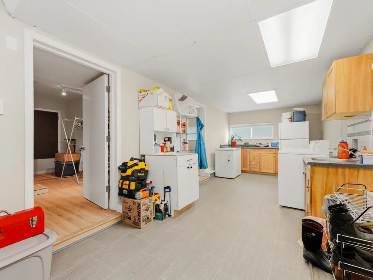
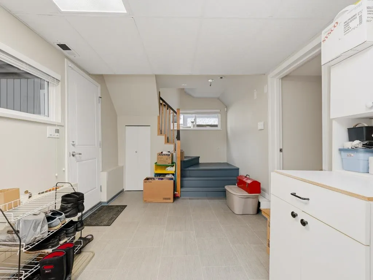
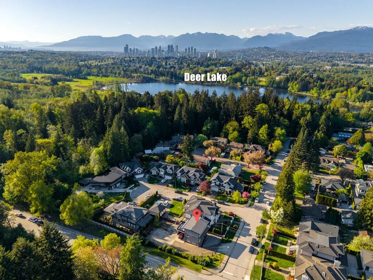
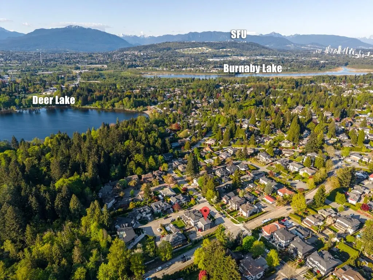
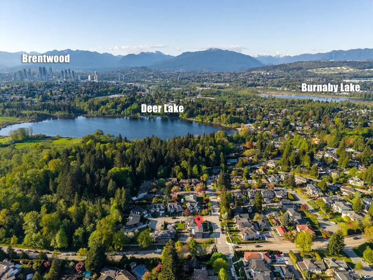
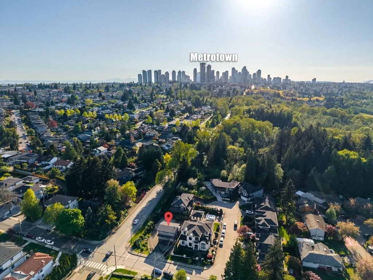
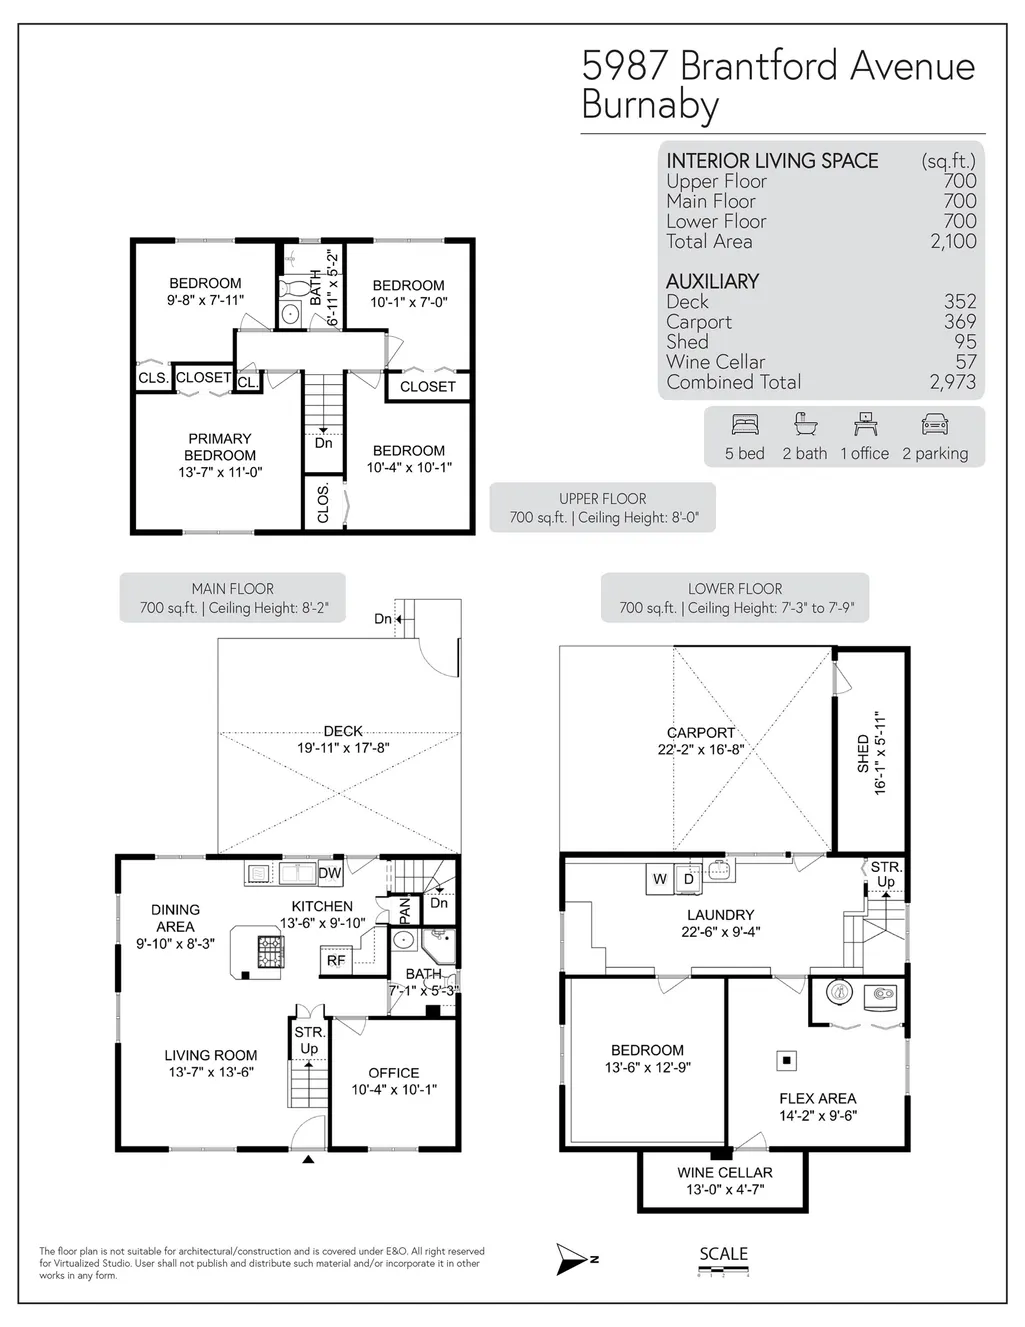
Renovated home situated at the front corner of the lot: perfect to build 3 additional homes & 3 parking while KEEPING THE EXISTING HOME with the new high density provincial rules! Vaulted ceilings with exposed beams in living room. 2011: opened kitchen with granite & quartz counters, large island + renovated bathrooms, all done w/permits. Newer windows throughout. 2020 roof, gutters, perimeter drain tiles. 2019 new sewer line & drain casings. Hardwood floors on main level, upper level & stairs. 2022 on demand hot water. AC on main & basement. Large sundeck off the kitchen. Walkout basement w/separate entrance=suite potential. Tons of parking! Borders Deer Lake Park. 5 mins to Highgate, 7 mins to Metrotown, 6 mins to Edmonds Community Centre, 7 mins to Bonsor Recreation Complex.
General Features
| Heating | Baseboard,Electric,Forced Air |
|---|---|
| Cooling | Central Air,Air Conditioning |
| Appliances | Washer/Dryer,Dishwasher,Refrigerator,Stove,Freezer,Microwave |
| Year Built | 1935 |
| Stories Count | 2 |
| Levels | Two |
| Property Subtype | Single Family Residence |
| Tax Year | 2025 |
| Ownership | Freehold NonStrata |
| Community Features | Shopping Nearby |
| Property Type | Residential |
| HOA | false |
| Other Structures | Shed(s) |
| Full Baths | 2 |
| Status | Active |
| City | Burnaby |
| MLS Area | Burnaby South |
| Lot Size Units | Square Feet |
| Lot Size Square Feet | 7614 |
| Carport Spaces | 1 |
| Carport Y/N | true |
| Land Lease Y/N | false |
| Tax Annual Amount | 6069.9 |
| MLS Area Minor | Deer Lake |
| Structure Type | Residential Detached |
| Standard Status | Active |
Interior Features
| Interior Amenities | Storage |
|---|---|
| Basement | Finished |
| Air Conditioning Y/N | true |
| Heating Y/N | true |
| Fireplace Y/N | false |
| Laundry Features | In Unit |
| Total Bedrooms | 5 |
| Total Baths | 2 |
Exterior Features
| Exterior Amenities | Garden |
|---|---|
| Parking Features | Carport Single |
| Lot Features | Central Location,Recreation Nearby |
| Total Parking | 5 |
| Lot Size Area | 7614 |
| Building Area Total | 2100 |
| Lot Dimensions | 66 x 115 |
| Lot Size Acres | 0.17 |
| Frontage Length | 66 |
| Waterfront Y/N | false |
Amenities
- Views
- New Construction
- Adult 55+
- Lease To Own
- No Strata Fees
- Furnished
- Primary On Main
- Air Conditioning
- Seller Finance
- Green
- Fixer Upper
- Horse
- Golf
- Fireplace
- Deck
- Garage
- Basement
- Pool
Property vs Single Family Average in V5E 2R5
In The Neighbourhood
Burnaby
$ 2,888,000
- Type
- Single Family
- Size
- 3,542 SqFt
- Rooms
- 4 Beds + 3 Baths
Royal Pacific Realty (Kingsway) Ltd. #R3163830
Burnaby
$ 4,788,000
- Type
- Single Family
- Size
- 1,482 SqFt
- Rooms
- 4 Beds + 3.5 Baths
Multiple Realty Ltd. #R3157830
Burnaby
$ 2,800,000
- Type
- Single Family
- Size
- 3,033 SqFt
- Rooms
- 4 Beds + 2.5 Baths
Sutton Group-West Coast Realty #R3156294
Burnaby
$ 2,580,000
- Type
- Single Family
- Size
- 3,721 SqFt
- Rooms
- 5 Beds + 4.5 Baths
Nu Stream Realty Inc. #R3156037
Burnaby
$ 3,869,000
- Type
- Single Family
- Size
- 6,099 SqFt
- Rooms
- 6 Beds + 7.5 Baths
Royal Pacific Realty Corp. #R3155676
Burnaby
$ 4,180,000
- Type
- Single Family
- Size
- 5,930 SqFt
- Rooms
- 8 Beds + 7.5 Baths
Royal Pacific Realty (Kingsway) Ltd. #R3150726
Burnaby
$ 2,680,000
- Type
- Single Family
- Size
- 4,780 SqFt
- Rooms
- 7 Beds + 4 Baths
Royal Pacific Realty Corp. #R3148695
Burnaby
$ 3,298,888
- Type
- Single Family
- Size
- 6,403 SqFt
- Rooms
- 8 Beds + 6 Baths
Sutton Group-West Coast Realty #R3140838
Open House
Burnaby
$ 2,880,000
- Type
- Single Family
- Size
- 4,810 SqFt
- Rooms
- 6 Beds + 5.5 Baths
Claridge Real Estate Advisors Inc. #R3131517
Burnaby
$ 3,498,000
- Type
- Single Family
- Size
- 6,333 SqFt
- Rooms
- 7 Beds + 5.5 Baths
LeHomes Realty Premier #R3117494
 Copyright 2026 by Greater Vancouver REALTORS®. All Rights Reserved. NOTE: This representation is based in whole or in part on data generated by the Chilliwack & District Real Estate Board, Fraser Valley Real Estate Board
or Greater Vancouver REALTORS® which assumes no responsibility for its accuracy.
The trademarks REALTOR®, REALTORS®, and the REALTOR® logo are controlled by The Canadian Real Estate Association (CREA) and identify real estate professionals who are members of CREA. The trademarks MLS®, Multiple Listing Service® and the associated logos are owned by CREA and identify the quality of services provided by real estate professionals who are members of CREA. Used under license.
Last Updated: September 16, 2026 10:45 AM UTC
Copyright 2026 by Greater Vancouver REALTORS®. All Rights Reserved. NOTE: This representation is based in whole or in part on data generated by the Chilliwack & District Real Estate Board, Fraser Valley Real Estate Board
or Greater Vancouver REALTORS® which assumes no responsibility for its accuracy.
The trademarks REALTOR®, REALTORS®, and the REALTOR® logo are controlled by The Canadian Real Estate Association (CREA) and identify real estate professionals who are members of CREA. The trademarks MLS®, Multiple Listing Service® and the associated logos are owned by CREA and identify the quality of services provided by real estate professionals who are members of CREA. Used under license.
Last Updated: September 16, 2026 10:45 AM UTC